15 Maple Street, Flagler Beach, FL 32136
- $735,000
- 4
- BD
- 3
- BA
- 2,116
- SqFt
















- List Price
- $735,000
- Status
- Active
- Days on Market
- 77
- Price Change
- ▼ $40,000 1781289706
- MLS#
- V4949051
- Property Style
- Single Family
- Architectural Style
- Traditional
- Year Built
- 2019
- Bedrooms
- 4
- Bathrooms
- 3
- Living Area
- 2,116
- Lot Size
- 37,462
- Acres
- 0.86
- Total Acreage
- 1/2 to less than 1
- Legal Subdivision Name
- Oakview Acres Sub
- MLS Area Major
- Flagler Beach
Property Description
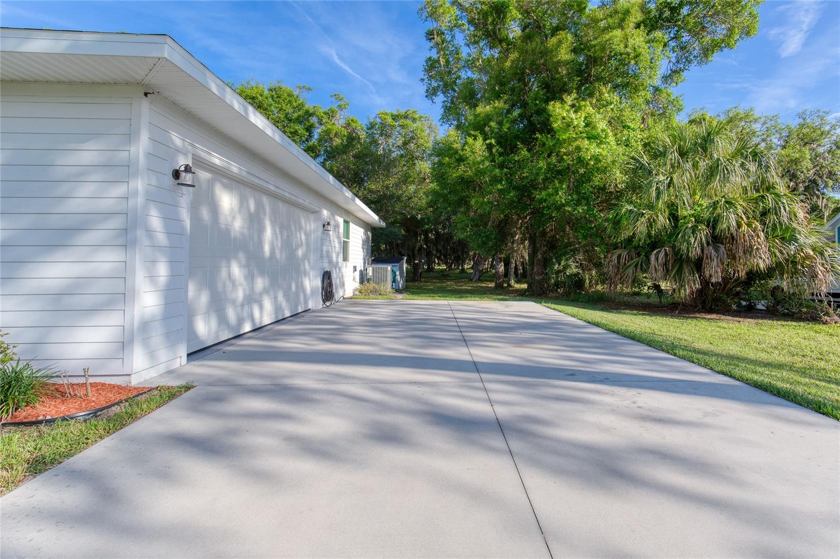
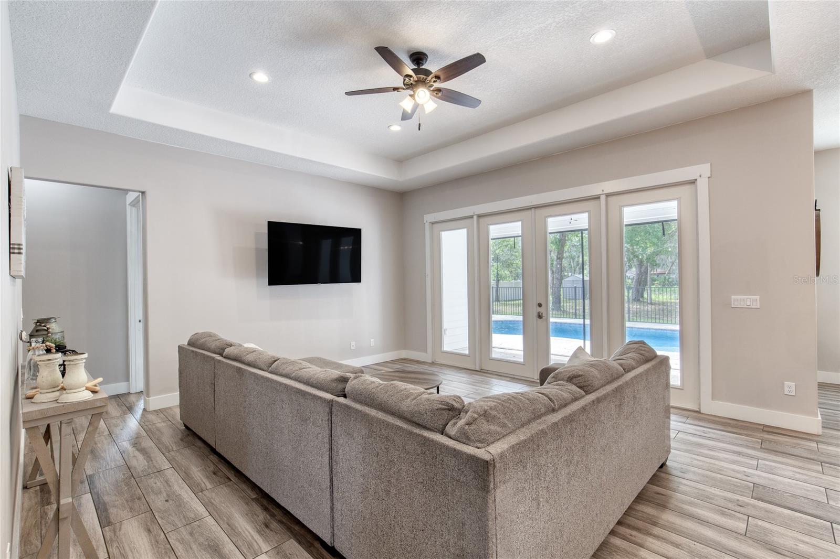
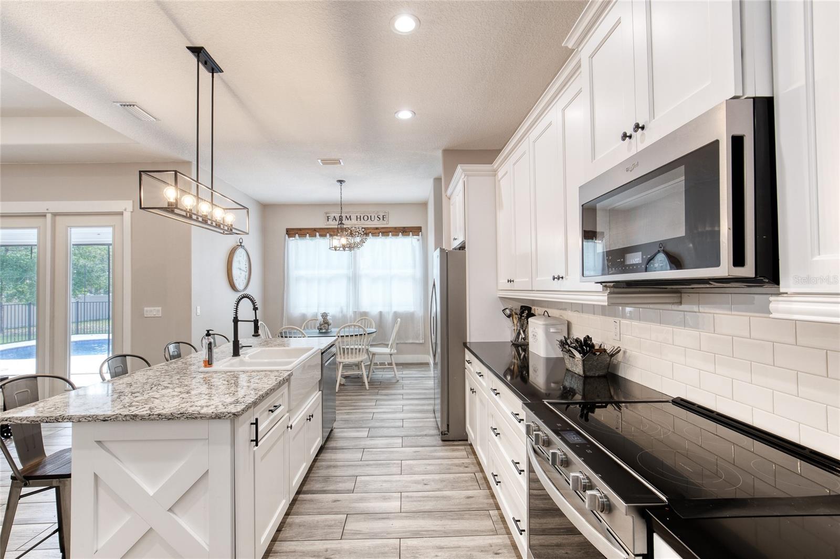
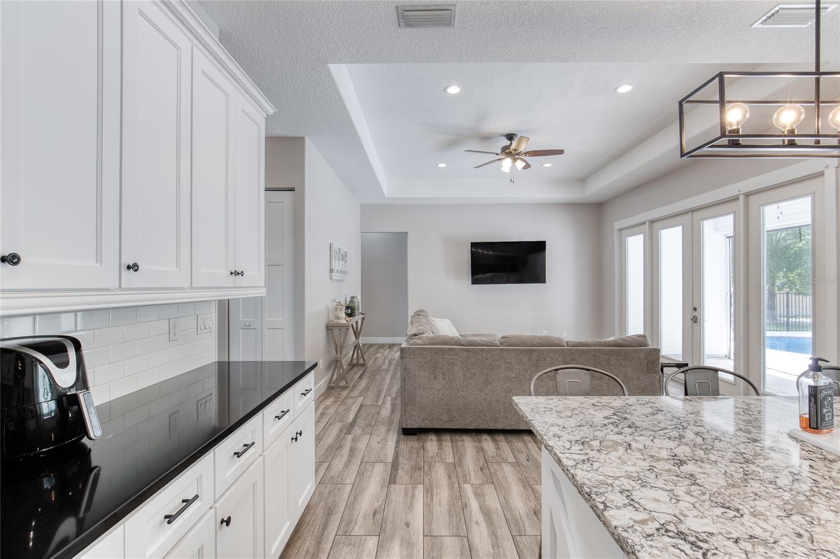
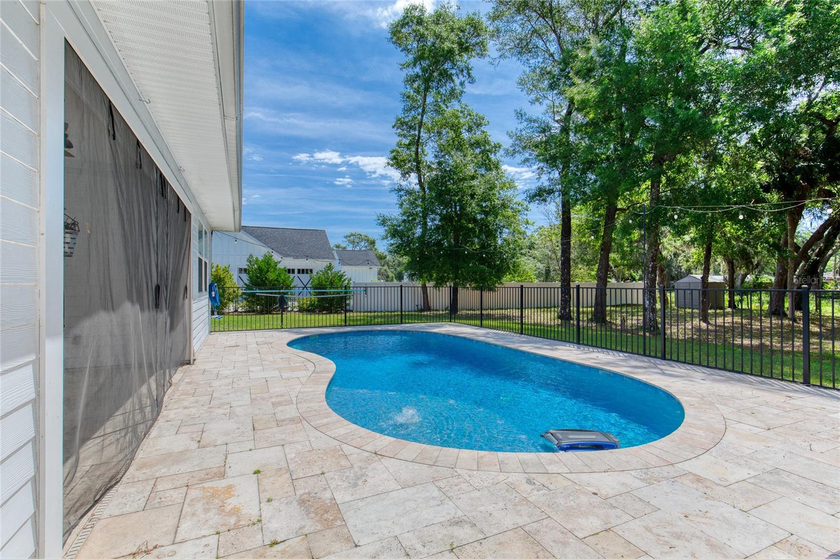
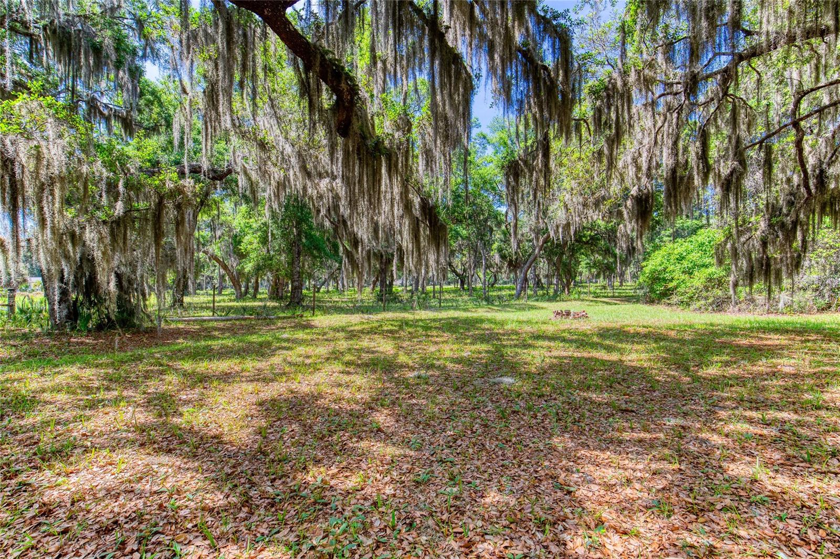
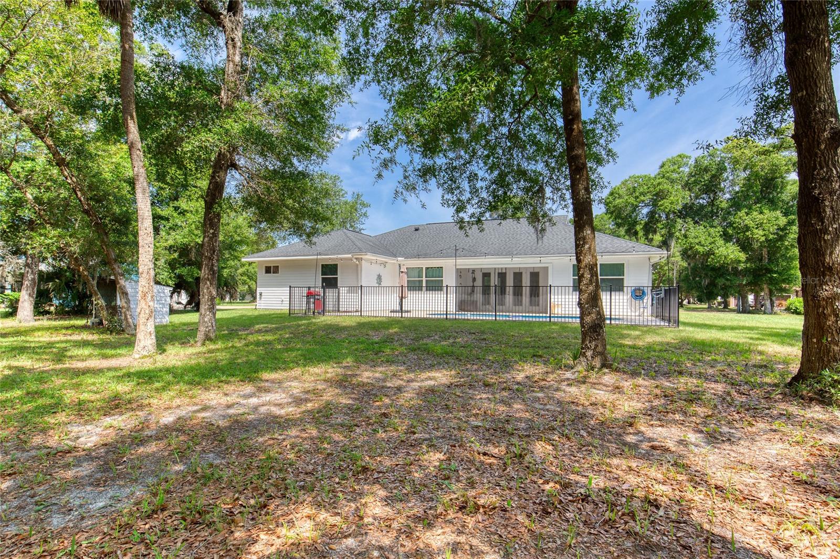
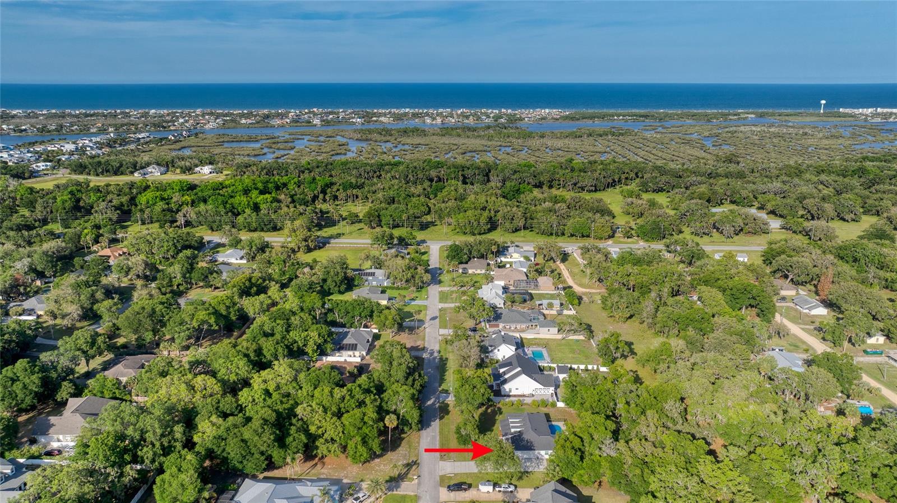
Welcome to this beautifully custom-designed home, featuring 4 bedrooms, 3 full bathrooms, and a spacious 2-car garage, located in the highly sought-after Oakview Acres neighborhood of Flagler Beach. Nestled on a tranquil cul-de-sac off John Anderson Highway, this property spans nearly an acre of lush land, providing a serene retreat just minutes away from shopping, restaurants, parks, fishing spots, and I-95. Built by Budgen Construction in 2019, this residence has hurricane impact windows and doors, elegant yet durable 30'' x 6'' porcelain tiles throughout, and GE stainless steel appliances. The solid quartz countertops, soaring 10' ceilings with decorative tray details, and 8' interior doors enhance the home's inviting atmosphere. A charming 30' x 6' front porch welcomes you, exuding an old-world southern charm. As you enter, a spacious foyer leads to the formal dining room and the expansive great room and kitchen beyond. The kitchen, truly the heart of the home, features a walk-in pantry, 42" upper cabinets with soft-close doors and drawers, solid quartz countertops, and a stainless steel GE appliance package including dishwasher, side by side refrigerator/freezer, glass top range with convection oven and microwave. The eat-at center island, topped with accent mica-flaked quartz, is perfect for casual dining and gatherings in addition to the 10' x 11' breakfast nook. The primary suite is a personal sanctuary, offering serene views to both the east and south. The oversized ensuite bathroom is designed for relaxation, complete with a walk-in shower, his and her vanities, a corner soaking tub, and a walk-in closet equipped with custom organizers. The three additional bedrooms are equally inviting, each featuring decorative tray ceilings, ceiling fans, and ensuite bathrooms for added convenience. Step outside to the 18' x 8' covered rear patio, which overlooks a private in-ground saltwater pool surrounded by Tuscany travertine decking. The 28' x 14' pool features an 11' sunshelf, a swimout and LED bubbler lights, creating a perfect ambiance for outdoor relaxation. An aluminum fence provides safety while maintaining unobstructed views of the mature trees and neighboring pasture lands, enhancing the natural beauty of this remarkable offering. Additional features include a whole house water filtration & softening system, security system, extra large septic tank and drain field, fencing along both side and rear property lines, an extra wide driveway and an outdoor storage shed in which to house lawn and garden equipment. The interior laundry room which comfortably fits a full sized washer and dryer also has a sink and cabinets for additional storage. (Washer & Dryer do not convey.)
/u.realgeeks.media/palm-coast-homes/Realty_Executives_Square_-_Main_Logo.png)
Additional Information
- Taxes
- $4868
- HOA Fee
- $150
- HOA Payment Schedule
- Annually
- Location
- Cul-De-Sac
- Community Features
- No Deed Restriction
- Property Description
- One Story
- Zoning
- AC
- Interior Layout
- Ceiling Fans(s), Eat-in Kitchen, Open Floorplan, Primary Bedroom Main Floor, Split Bedroom, Walk-In Closet(s)
- Interior Features
- Ceiling Fans(s), Eat-in Kitchen, Open Floorplan, Primary Bedroom Main Floor, Split Bedroom, Walk-In Closet(s)
- Floor
- Tile
- Appliances
- Convection Oven, Dishwasher, Disposal, Dryer, Microwave, Range, Refrigerator, Washer, Water Softener
- Utilities
- Cable Connected, Electricity Connected, Water Connected
- Heating
- Central, Electric
- Air Conditioning
- Central Air
- Exterior Construction
- Cement Siding, Frame
- Exterior Features
- Other
- Roof
- Shingle
- Foundation
- Slab
- Pool
- Private
- Pool Type
- In Ground, Pool Sweep, Salt Water
- Garage Carport
- 2 Car Garage
- Garage Spaces
- 2
- Garage Features
- Garage Door Opener
- Fences
- Other, Wire
- Pets
- Allowed
- Flood Zone Code
- X
- Parcel ID
- 37-12-31-4950-00090-0010
- Legal Description
- OAKVIEW ACRES BLK 9 LOTS 1 &14 PORTION OF VACATED OLIVE ST & DOGWOOD ST ABUTTING LT 1 & 14 OR 844 PG 163 OR 1031 PG 641 OR 2152/96 OR 2321/800- UNITY OF TITLE
Listing courtesy of REALTY PROS ASSURED. 386-677-7653
Mortgage Calculator
StellarMLS is the source of this information via Internet Data Exchange Program. All listing information is deemed reliable but not guaranteed and should be independently verified through personal inspection by appropriate professionals. Listings displayed on this website may be subject to prior sale or removal from sale. Availability of any listing should always be independently verified. Listing information is provided for consumer personal, non-commercial use, solely to identify potential properties for potential purchase. All other use is strictly prohibited and may violate relevant federal and state law. Data last updated on