2112 S Ocean Shore Boulevard, Flagler Beach, FL 32136
- $1,375,000
- 4
- BD
- 4
- BA
- 2,902
- SqFt




- List Price
- $1,375,000
- Status
- Active
- Days on Market
- 82
- Price Change
- ▼ $75,000 1780296409
- MLS#
- V4948963
- Property Style
- Single Family
- Year Built
- 2022
- Bedrooms
- 4
- Bathrooms
- 4
- Baths Half
- 2
- Living Area
- 2,902
- Lot Size
- 5,426
- Acres
- 0.12
- Total Acreage
- 0 to less than 1/4
- MLS Area Major
- Flagler Beach
Property Description
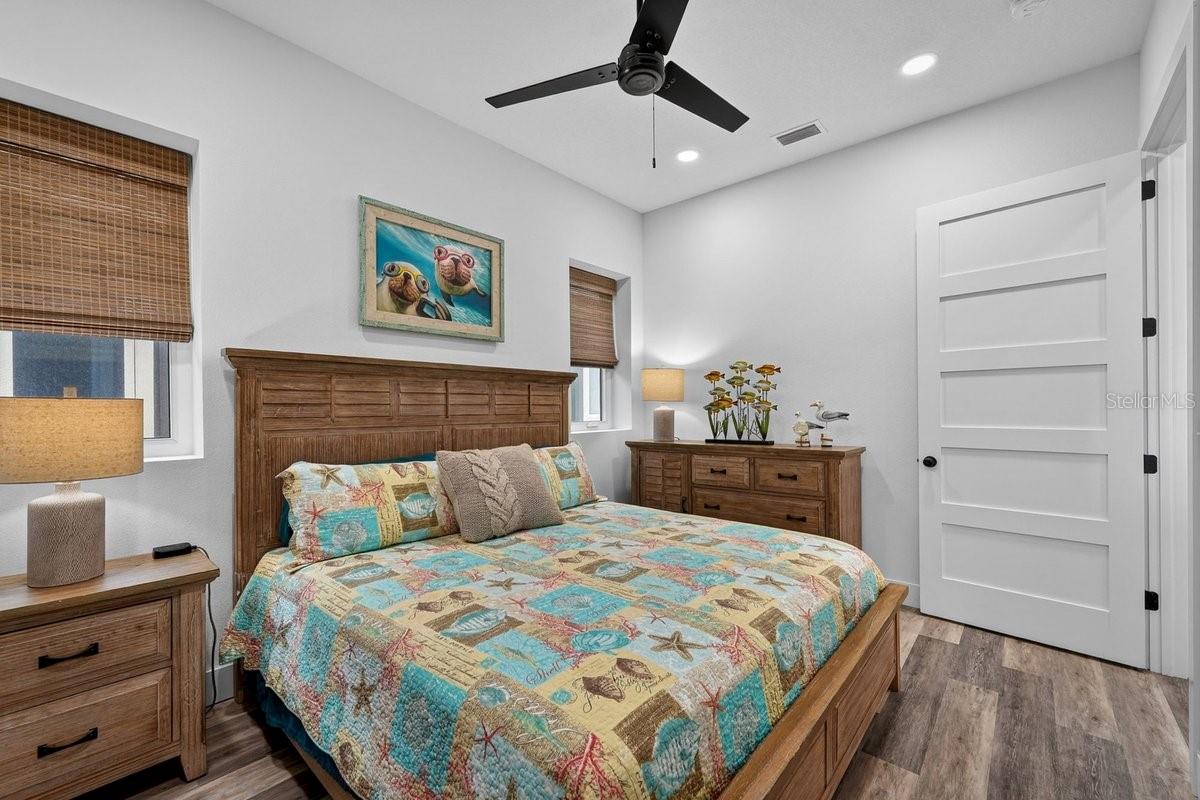
Direct oceanfront living meets newer construction and thoughtful upgrades along one of Flagler Beach's most desirable stretches of A1A. Built in 2022, this custom coastal home offers 4 bedrooms, 2 full baths, and 2 half baths across approximately 2,900 square feet, all positioned to capture panoramic Atlantic views and 100 feet of frontage. Constructed with insulated concrete forms (ICF), deep foundation pilings, and a metal roof, the home was designed for durability, efficiency, and long-term performance. Impact-rated windows and doors, along with spray foam insulation, enhance storm protection and energy efficiency. The main living level features an open-concept layout with elevated finishes throughout, including vaulted shiplap ceilings, stone countertops, and custom cabinetry. The kitchen is equipped with Frigidaire Professional appliances, including a column refrigerator and freezer, induction range, and built-in features designed for both everyday living and entertaining. Sliding glass doors lead to an expansive ocean-facing balcony, creating a seamless indoor-outdoor connection. The primary suite is positioned upstairs to take full advantage of the views, offering a spacious layout with a walk-in closet and a well-appointed bath with dual vanities and a walk-in shower. Additional bedrooms provide flexibility for guests, a home office, or secondary living space. The ground level is anchored by an oversized garage designed for versatility, featuring 15-foot ceilings and 14.5 high by 18 wide and ample clearance to accommodate larger vehicles, boats, or RV storage. An elevator services all levels for added convenience and accessibility. Since completion, the current owners have made several meaningful enhancements to both function and livability. These include the addition of a whole-house Generac generator paired with a 250-gallon propane tank, a whole-house water filtration system, and solar glide shades for the sliding doors. Outdoor improvements include awnings over the exterior shower and rear entry, a newly poured concrete pad with hot water connection for the outdoor shower, and an extended driveway for additional parking. Landscaping has been upgraded with granite rock across the front, side, and rear of the property for a clean, low-maintenance finish. A 220-volt outlet has also been added in the garage to accommodate additional equipment or charging needs. Outdoor spaces are designed to maximize the coastal setting, with covered and open balcony areas overlooking the ocean and a yard that offers flexibility for future additions such as a pool or expanded entertaining space. Direct beach access is just steps away. Located between St. Augustine and Daytona Beach, Flagler Beach offers a more relaxed, residential coastal environment while remaining convenient to local dining, shops, and major roadways. This home presents a strong opportunity for a primary residence, second home, or investment property with modern construction and owner upgrades already in place.
/u.realgeeks.media/palm-coast-homes/Realty_Executives_Square_-_Main_Logo.png)
Additional Information
- Taxes
- $16276
- Minimum Lease
- 6 Months
- Community Features
- No Deed Restriction
- Property Description
- Two Story
- Zoning
- SINGLE FAM
- Interior Layout
- Ceiling Fans(s), Elevator, Primary Bedroom Main Floor, Split Bedroom, Vaulted Ceiling(s), Wet Bar
- Interior Features
- Ceiling Fans(s), Elevator, Primary Bedroom Main Floor, Split Bedroom, Vaulted Ceiling(s), Wet Bar
- Floor
- Luxury Vinyl, Tile
- Appliances
- Dishwasher, Disposal, Microwave, Range, Refrigerator, Wine Refrigerator
- Utilities
- Cable Connected, Electricity Connected, Public, Sewer Connected, Water Connected
- Heating
- Central
- Air Conditioning
- Central Air
- Exterior Construction
- ICFs (Insulated Concrete Forms)
- Exterior Features
- Balcony, French Doors
- Roof
- Metal
- Foundation
- Slab
- Pool
- No Pool
- Garage Carport
- 4 Car Garage
- Garage Spaces
- 4
- Fences
- Fenced
- Water View
- Beach, Gulf/Ocean - Full
- Water Access
- Beach, Gulf/Ocean
- Water Frontage
- Beach Front, Gulf/Ocean
- Flood Zone Code
- X
- Parcel ID
- 18-12-32-2750-00220-0040
- Legal Description
- FUQUAY SUB DIV BLK 22 LOT 4 OR 488 PG 566 OR 1208 PG 1538- 1540ACM&DC(DENISE) OR 1183 PG 101 OR 1178 PG 941-1/2 INT DENICE C MANIATIS TRUST & 1/2 LOUIS P MANIATIS TRUST OR 1778/556-DC DENISE OR 1778/557-ELIAS N CHOTAS TRUSTEE OF DENISE C MANIATIS TRUST
Listing courtesy of REALTY PROS ASSURED. 386-677-7653
Mortgage Calculator
StellarMLS is the source of this information via Internet Data Exchange Program. All listing information is deemed reliable but not guaranteed and should be independently verified through personal inspection by appropriate professionals. Listings displayed on this website may be subject to prior sale or removal from sale. Availability of any listing should always be independently verified. Listing information is provided for consumer personal, non-commercial use, solely to identify potential properties for potential purchase. All other use is strictly prohibited and may violate relevant federal and state law. Data last updated on