34 Bristol Drive, Palm Coast, FL 32137
- $675,000
- 4
- BD
- 4
- BA
- 2,582
- SqFt








- List Price
- $675,000
- Status
- Active
- Days on Market
- 42
- Price Change
- ▼ $15,000 1783634810
- MLS#
- TB8519749
- Property Style
- Single Family
- Year Built
- 1989
- Bedrooms
- 4
- Bathrooms
- 4
- Baths Half
- 1
- Living Area
- 2,582
- Lot Size
- 6,229
- Acres
- 0.14
- Total Acreage
- 0 to less than 1/4
- Legal Subdivision Name
- Sea Colony
- MLS Area Major
- Palm Coast
Property Description
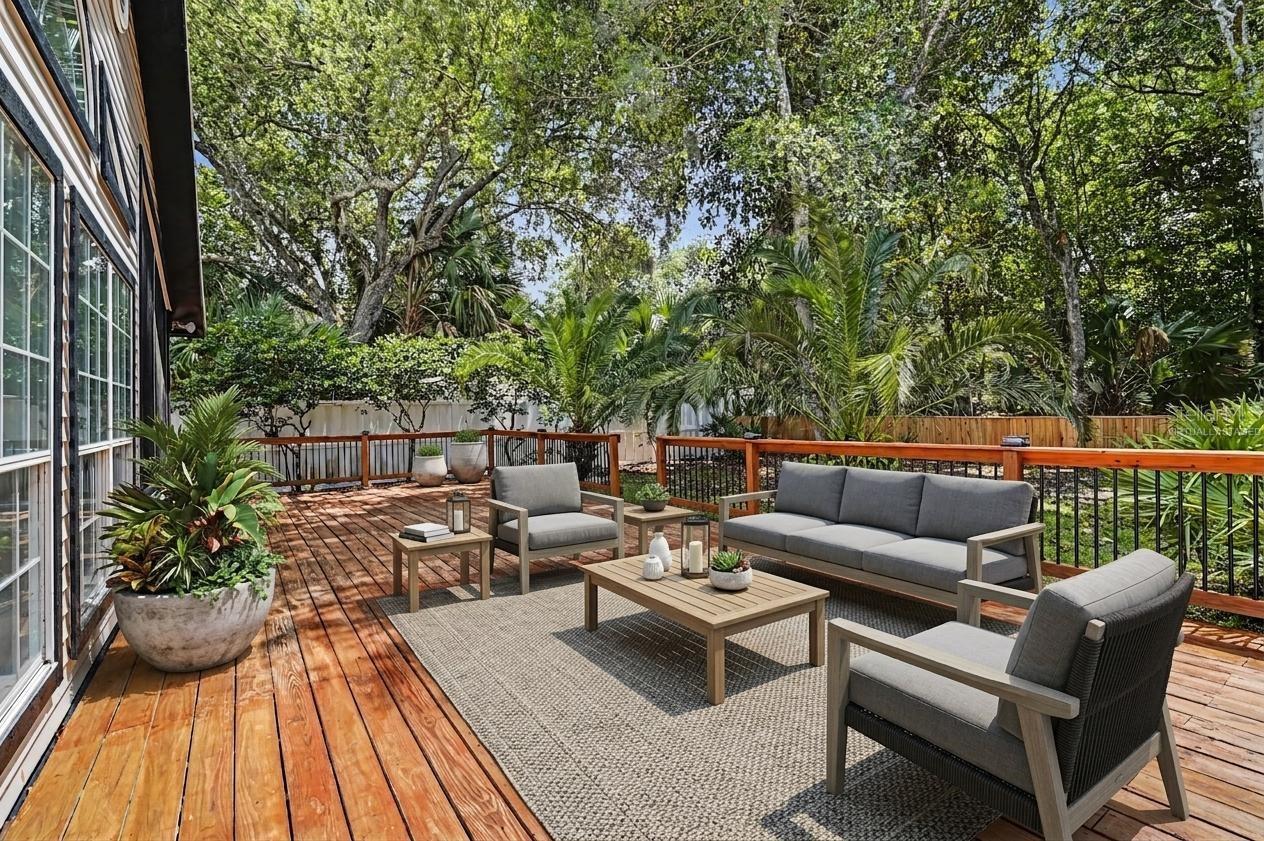
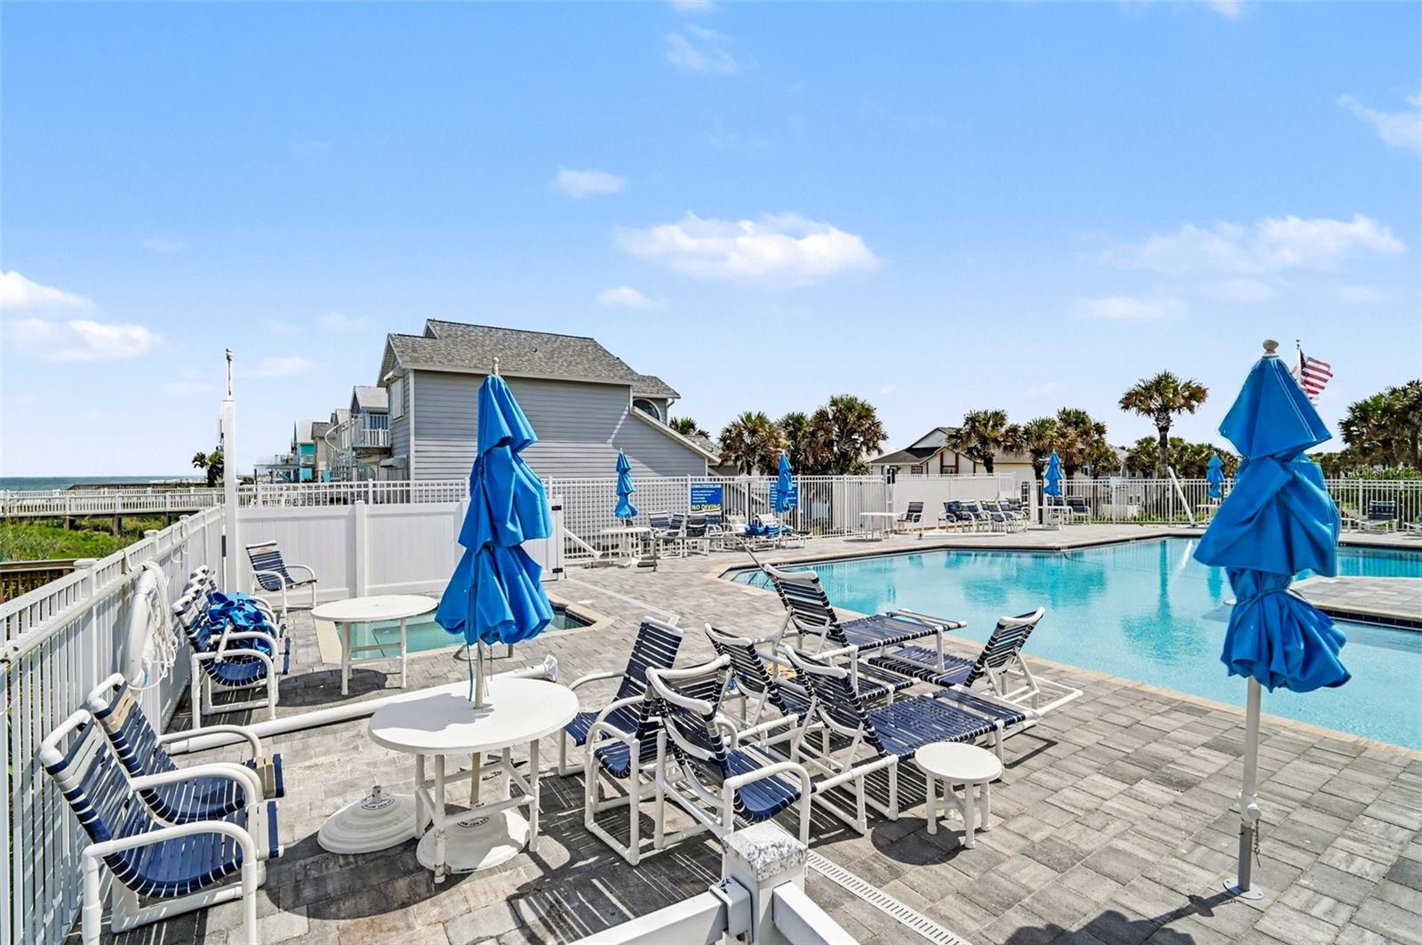
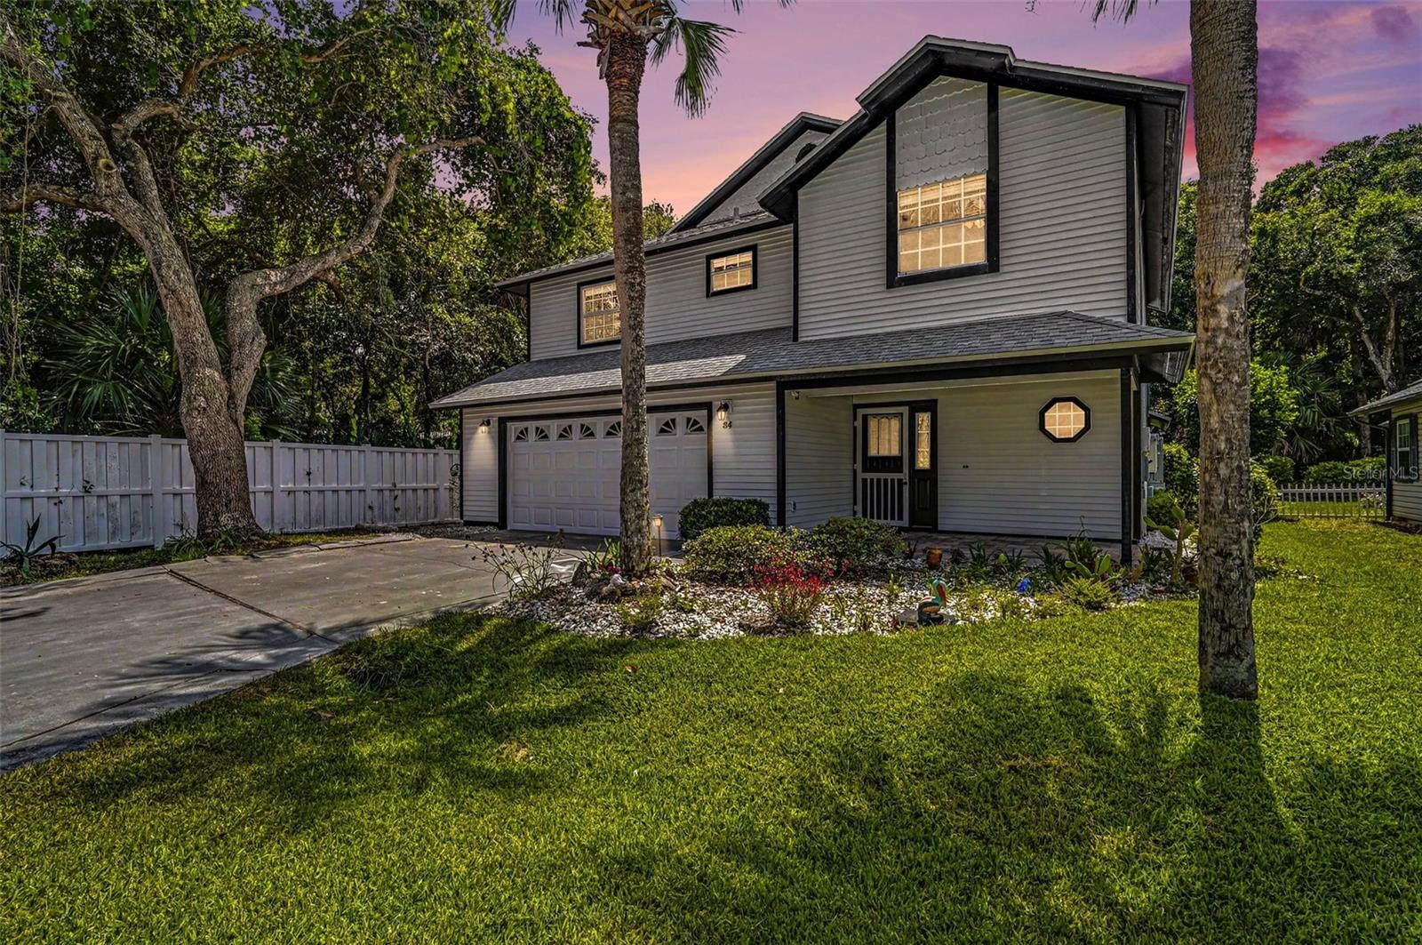
Virtually Staged. Welcome to the largest floor plan in Sea Colony, Palm Coast's best-kept secret! Thoughtfully designed for multi-generational living and effortless entertaining, this home features two spacious primary suites, offering exceptional flexibility and privacy for extended family, guests, or long-term accommodations. Located in an exclusive 24-hour gated beachfront community, residents enjoy private beach access from inside the gates with no need to cross A1A--a rare feature that makes coastal living both convenient and safe. Inside, you'll find luxury vinyl plank flooring, spacious living and dining areas, and an open-concept layout ideal for entertaining. Additional highlights include solar panels with battery backup, an extra-wide garage with abundant storage, and parking for up to four vehicles, including two spaces in the garage and two in the driveway. Owner financing is also available for qualified buyers. Experience the perfect blend of space, modern upgrades, and resort-style coastal living in Sea Colony--Palm Coast's best-kept secret. Seller financing available 20% to 25% down!
/u.realgeeks.media/palm-coast-homes/Realty_Executives_Square_-_Main_Logo.png)
Additional Information
- Taxes
- $5169
- HOA Fee
- $250
- HOA Payment Schedule
- Monthly
- Community Features
- No Deed Restriction
- Property Description
- Two Story
- Zoning
- PUD
- Interior Layout
- Ceiling Fans(s), High Ceilings, Open Floorplan, Primary Bedroom Main Floor, PrimaryBedroom Upstairs, Walk-In Closet(s)
- Interior Features
- Ceiling Fans(s), High Ceilings, Open Floorplan, Primary Bedroom Main Floor, PrimaryBedroom Upstairs, Walk-In Closet(s)
- Floor
- Luxury Vinyl
- Appliances
- Built-In Oven, Cooktop, Dishwasher, Disposal, Dryer, Electric Water Heater, Microwave, Range, Refrigerator, Washer
- Utilities
- Cable Available, Cable Connected, Electricity Available, Electricity Connected, Public, Sewer Available, Sewer Connected, Water Available
- Heating
- Central, Solar
- Air Conditioning
- Central Air
- Fireplace Description
- Wood Burning
- Exterior Construction
- Vinyl Siding
- Exterior Features
- None
- Roof
- Shingle
- Foundation
- Slab
- Pool
- No Pool
- Garage Carport
- 2 Car Garage
- Garage Spaces
- 2
- Elementary School
- Old Kings Elementary
- Middle School
- Indian Trails Middle-Fc
- High School
- Matanzas High
- Housing for Older Persons
- Yes
- Pets
- Allowed
- Flood Zone Code
- X500
- Parcel ID
- 20-10-31-5365-00010-1430
- Legal Description
- SEA COLONY SUBD PHASE III LOT 23
Listing courtesy of MARK SPAIN REAL ESTATE. 855-299-7653
Mortgage Calculator
StellarMLS is the source of this information via Internet Data Exchange Program. All listing information is deemed reliable but not guaranteed and should be independently verified through personal inspection by appropriate professionals. Listings displayed on this website may be subject to prior sale or removal from sale. Availability of any listing should always be independently verified. Listing information is provided for consumer personal, non-commercial use, solely to identify potential properties for potential purchase. All other use is strictly prohibited and may violate relevant federal and state law. Data last updated on