138 New Leatherwood Drive, Palm Coast, FL 32137
- $939,000
- 4
- BD
- 4
- BA
- 2,376
- SqFt








- List Price
- $939,000
- Status
- Active
- Days on Market
- 68
- MLS#
- O6409896
- Property Style
- Single Family
- Architectural Style
- Contemporary
- New Construction
- Yes
- Year Built
- 2025
- Bedrooms
- 4
- Bathrooms
- 4
- Baths Half
- 1
- Living Area
- 2,376
- Lot Size
- 12,589
- Acres
- 0.29
- Total Acreage
- 1/4 to less than 1/2
- Legal Subdivision Name
- Toscana
- MLS Area Major
- Palm Coast
Property Description
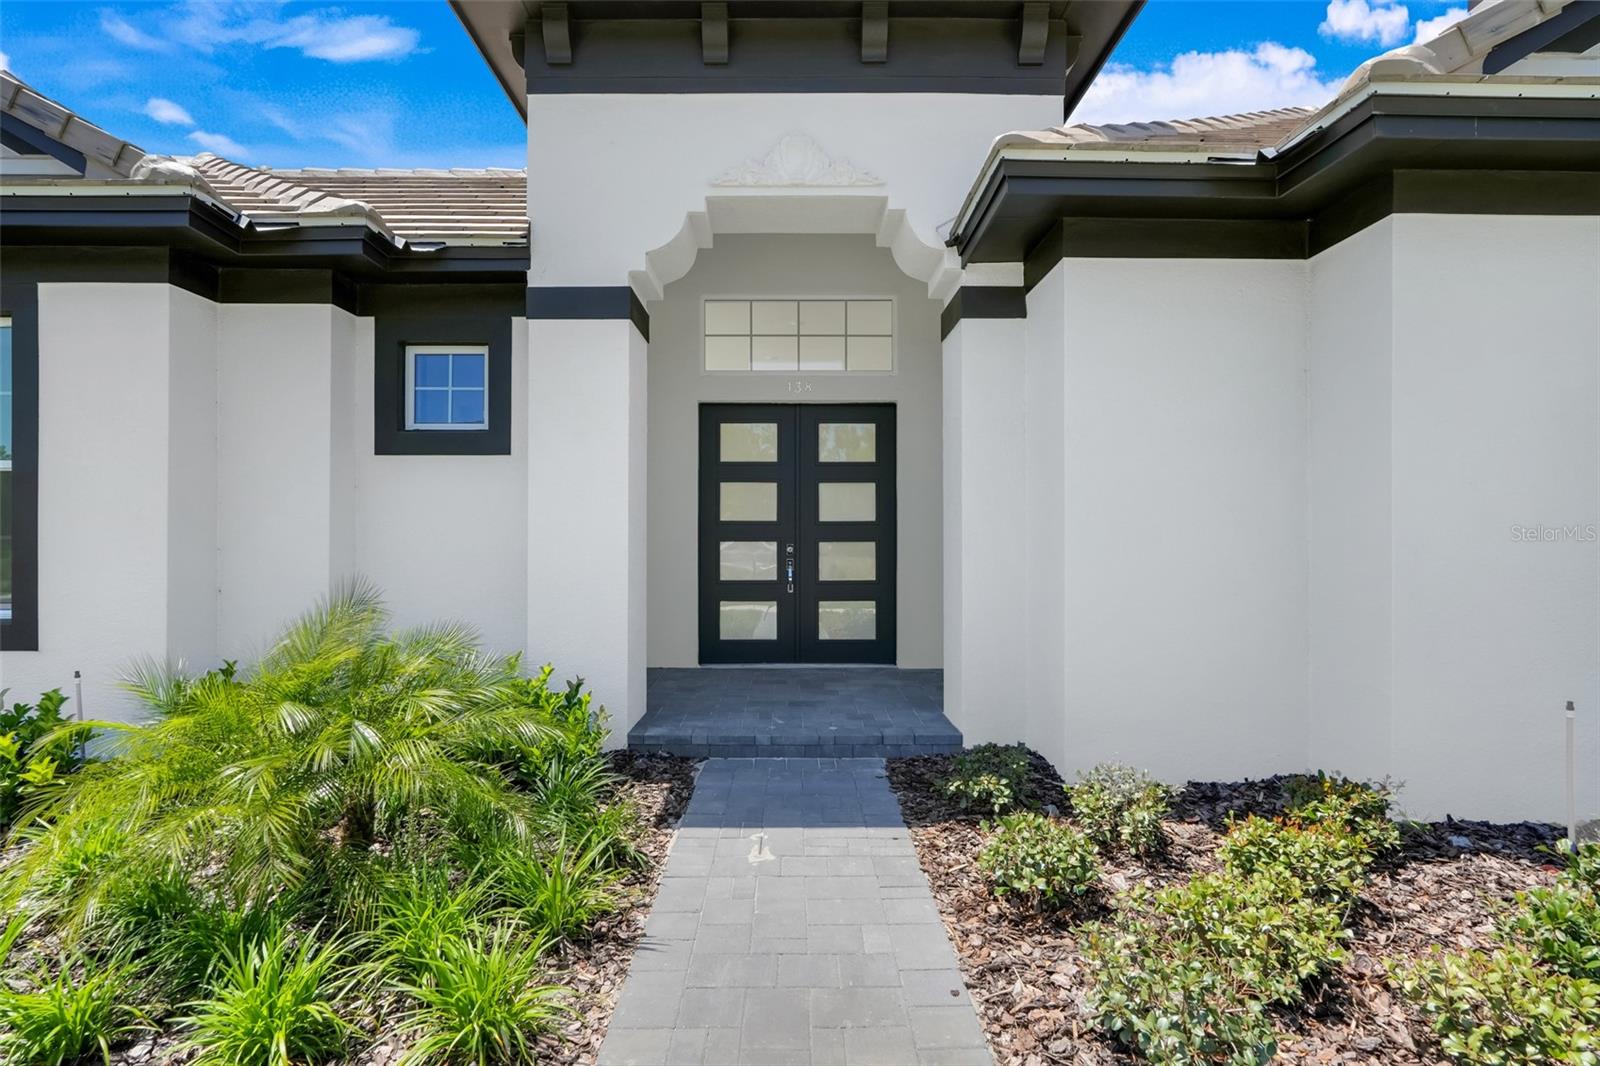
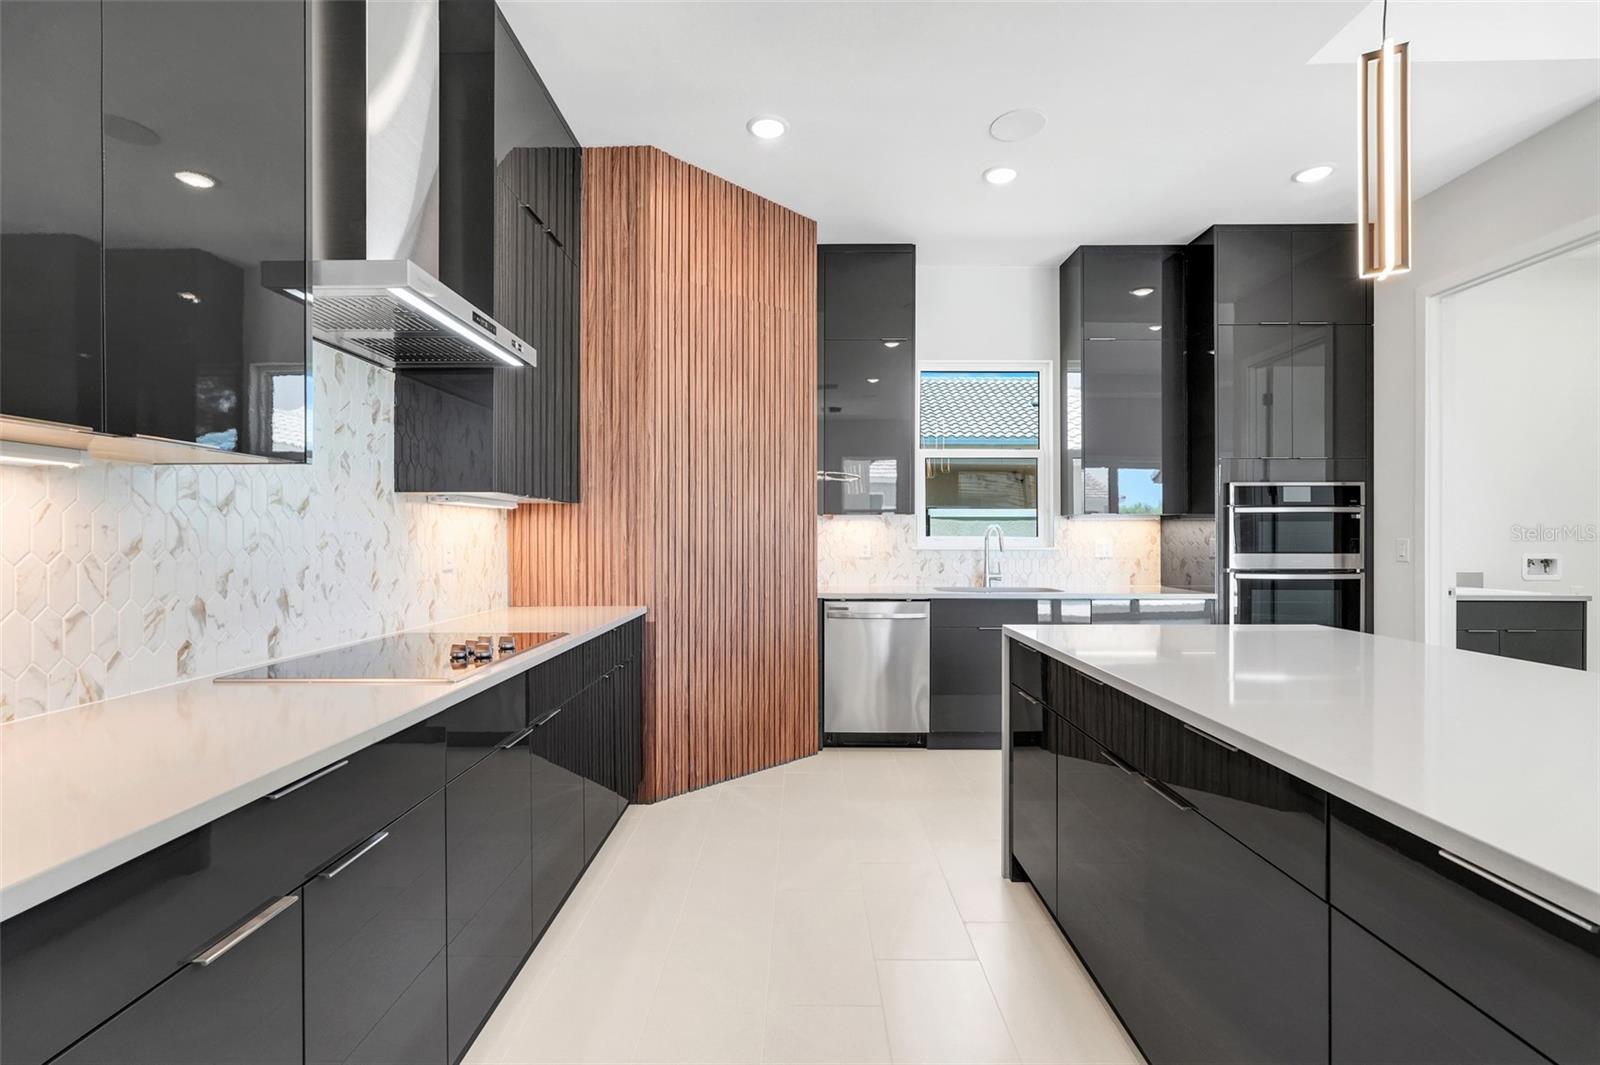
REDUCED! Priced to sell this week! The Courtyard Junior by ABD Development in Toscana! This newly completed home has our NEW contemporary standards package. This home is unlike anything we've ever built before in Toscana. Upgrades include Level 4 smooth drywall finish with square bead corners, upgraded trim package to include contemporary solid core interior doors, grooved baseboards, and double crown molding. Lighted mirrors in bathrooms, frameless shower doors, high end plumbing fixtures by Grohe, electric fireplace in the family room, and a highly upgraded contemporary kitchen with double upper cabinets and a hidden pantry, waterfall island countertops and contemporary lights package! The design of this house will stop you in your tracks! You can be the FIRST owner in Toscana to live in the "The New ABD". Hurry!
/u.realgeeks.media/palm-coast-homes/Realty_Executives_Square_-_Main_Logo.png)
Additional Information
- Taxes
- $562
- Minimum Lease
- 7 Months
- HOA Fee
- $132
- HOA Payment Schedule
- Monthly
- Maintenance Includes
- Maintenance Grounds, Management, Private Road
- Location
- City Limits, Landscaped, Level, Oversized Lot, Private, Paved
- Community Features
- Gated Community - No Guard, Irrigation-Reclaimed Water, Park, Playground, Sidewalks, Street Lights, No Deed Restriction
- Property Description
- One Story
- Zoning
- R1
- Interior Layout
- Crown Molding, High Ceilings, Kitchen/Family Room Combo, Open Floorplan, Primary Bedroom Main Floor, Smart Home, Solid Surface Counters, Split Bedroom, Thermostat, Tray Ceiling(s), Walk-In Closet(s)
- Interior Features
- Crown Molding, High Ceilings, Kitchen/Family Room Combo, Open Floorplan, Primary Bedroom Main Floor, Smart Home, Solid Surface Counters, Split Bedroom, Thermostat, Tray Ceiling(s), Walk-In Closet(s)
- Floor
- Tile
- Appliances
- Built-In Oven, Convection Oven, Cooktop, Dishwasher, Disposal, Microwave, Range, Range Hood
- Utilities
- BB/HS Internet Available, Cable Available, Cable Connected, Electricity Available, Electricity Connected, Fiber Optics, Fire Hydrant, Phone Available, Public, Sewer Available, Sewer Connected, Sprinkler Meter, Sprinkler Recycled, Underground Utilities, Water Available, Water Connected
- Heating
- Central
- Air Conditioning
- Central Air
- Fireplace Description
- Electric
- Exterior Construction
- Block, Stucco
- Exterior Features
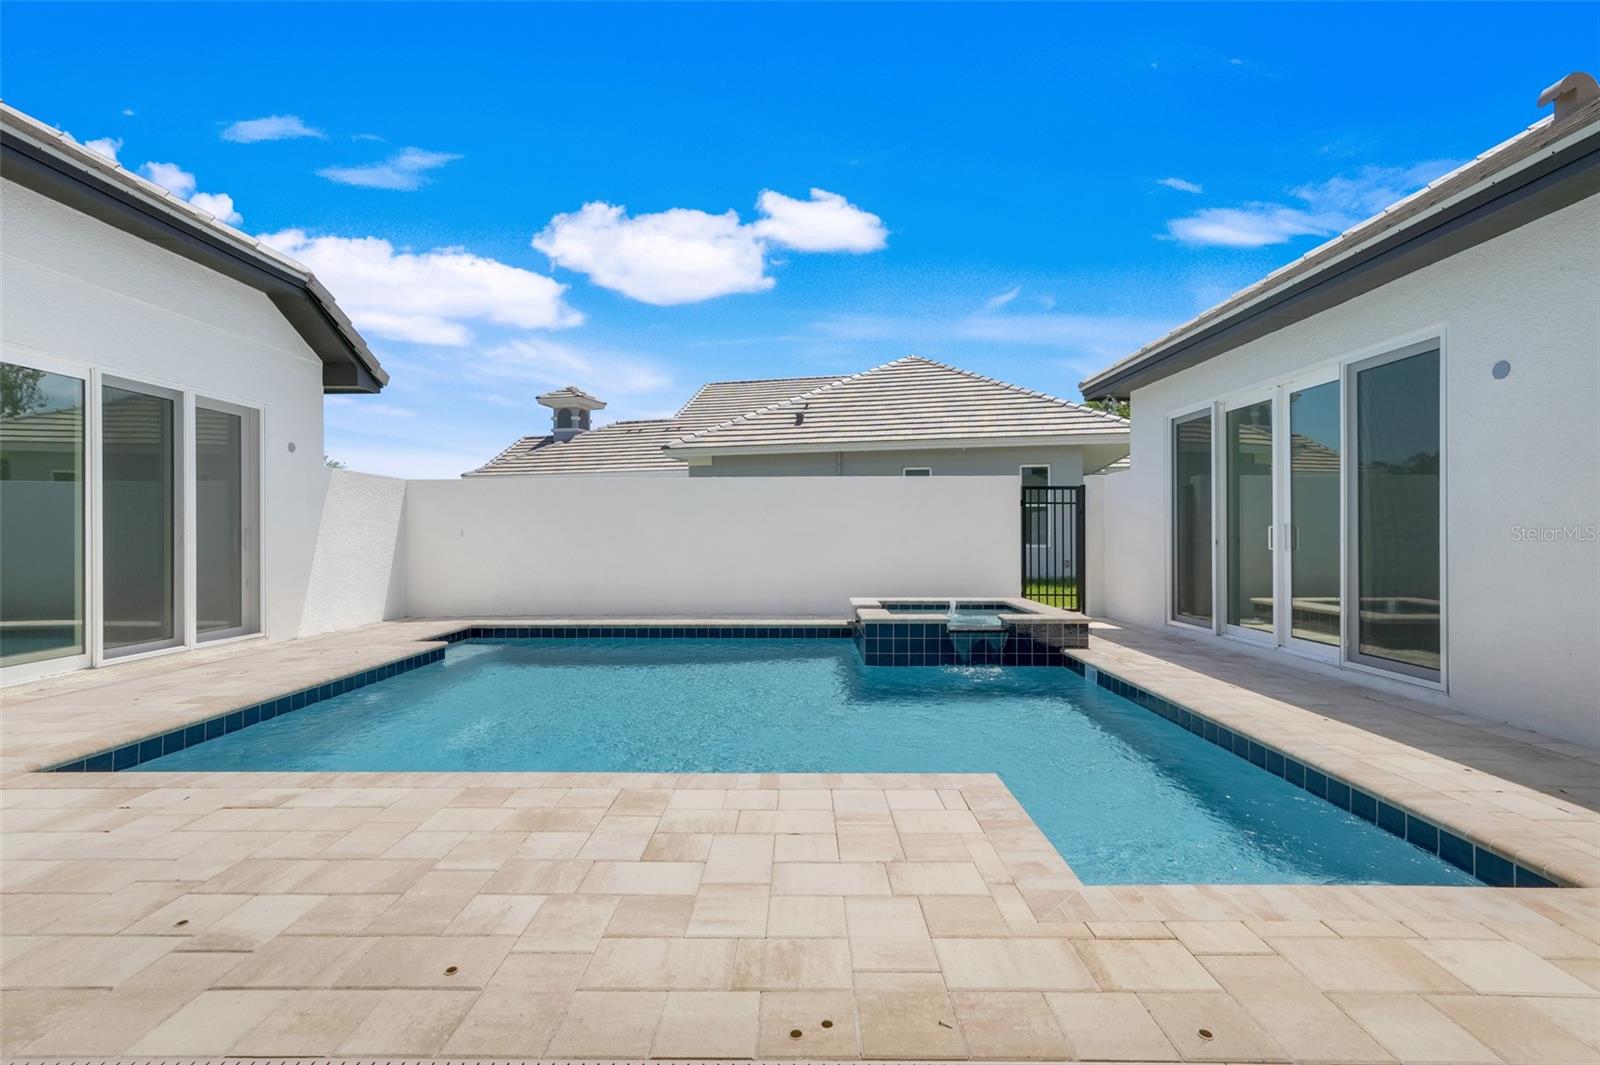
- Courtyard, Sidewalk, Sliding Doors, Sprinkler Metered
- Roof
- Tile
- Foundation
- Slab
- Pool
- Private
- Pool Type
- In Ground
- Garage Carport
- 3 Car Garage
- Garage Spaces
- 3
- Housing for Older Persons
- Yes
- Pets
- Allowed
- Flood Zone Code
- X
- Parcel ID
- 33-11-31-3061-00090-0310
- Legal Description
- HIDDEN LAKES PHASE II (WATER OAKS S/D) MB 36 PG 61 BLOCK 9 LOT 31
Listing courtesy of ABD REALTY, INC.. 863-420-2100
Mortgage Calculator
StellarMLS is the source of this information via Internet Data Exchange Program. All listing information is deemed reliable but not guaranteed and should be independently verified through personal inspection by appropriate professionals. Listings displayed on this website may be subject to prior sale or removal from sale. Availability of any listing should always be independently verified. Listing information is provided for consumer personal, non-commercial use, solely to identify potential properties for potential purchase. All other use is strictly prohibited and may violate relevant federal and state law. Data last updated on