81 Lake Manatee Drive, Palm Coast, FL 32137
- $412,000
- 3
- BD
- 2
- BA
- 1,891
- SqFt






- List Price
- $412,000
- Status
- Active
- Days on Market
- 1
- MLS#
- G5116077
- Property Style
- Single Family
- New Construction
- Yes
- Year Built
- 2026
- Bedrooms
- 3
- Bathrooms
- 2
- Living Area
- 1,891
- Lot Size
- 5,998
- Acres
- 0.14
- Total Acreage
- 0 to less than 1/4
- Legal Subdivision Name
- Lakeview Estates
- Complex/Comm Name
- Lakeview Estates
- MLS Area Major
- Palm Coast
Property Description
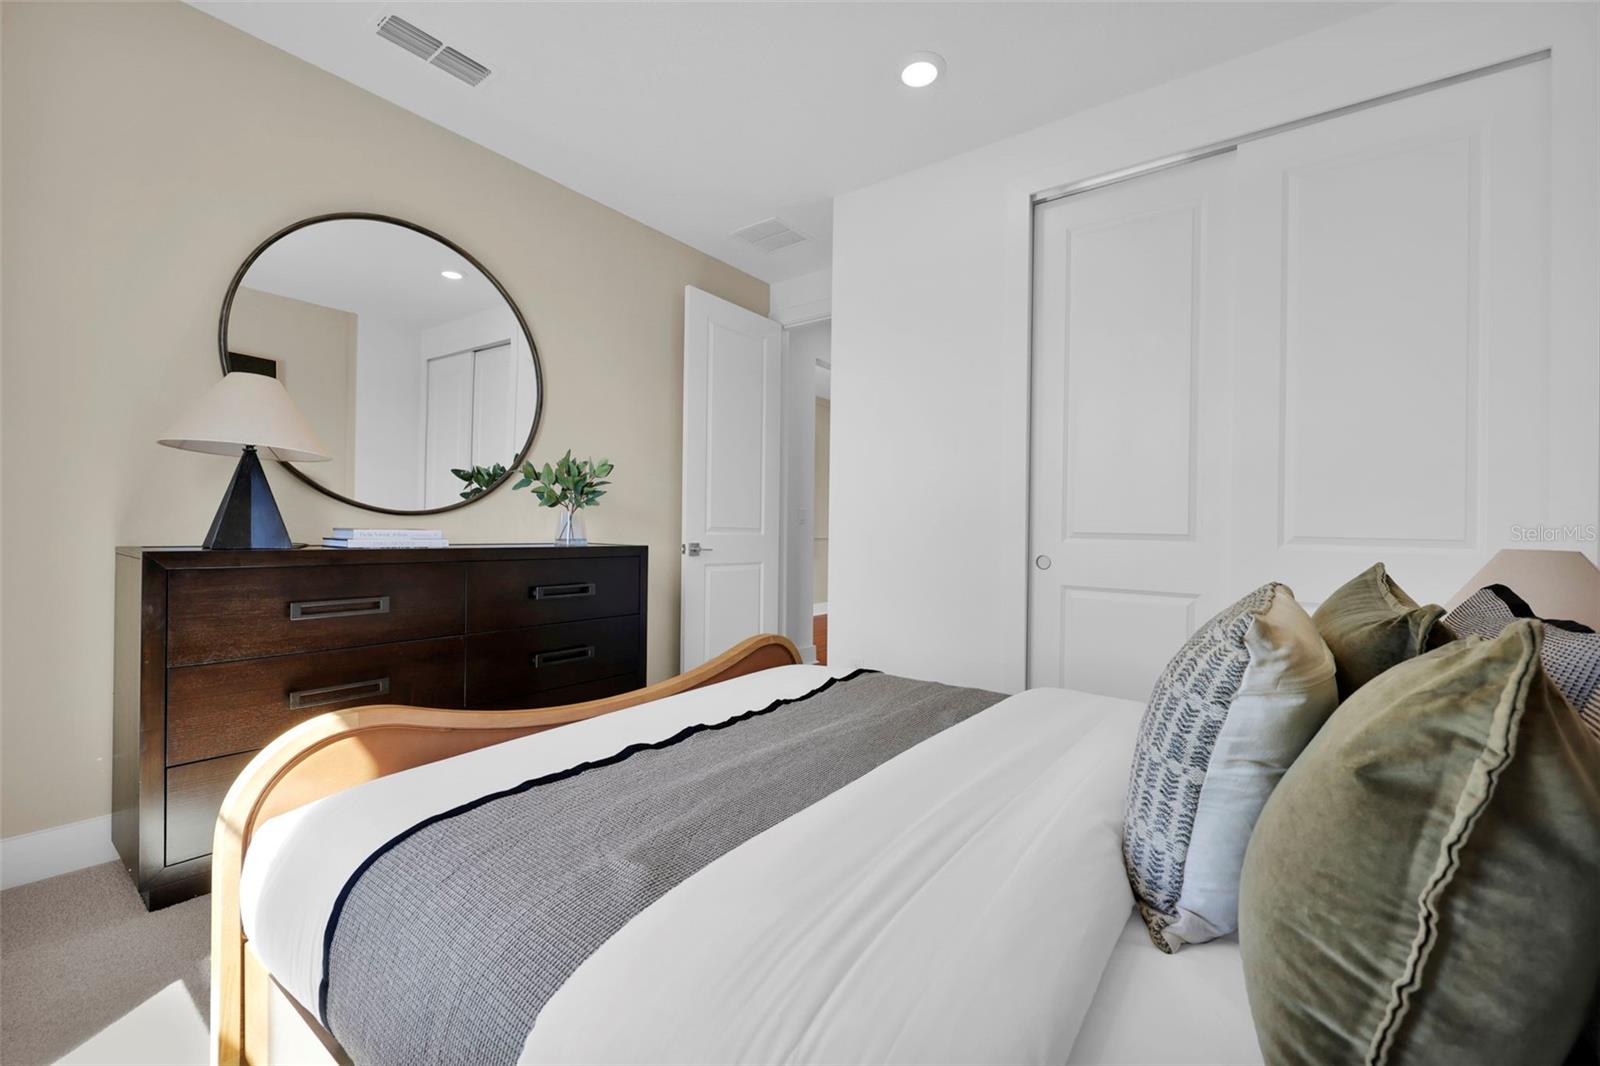
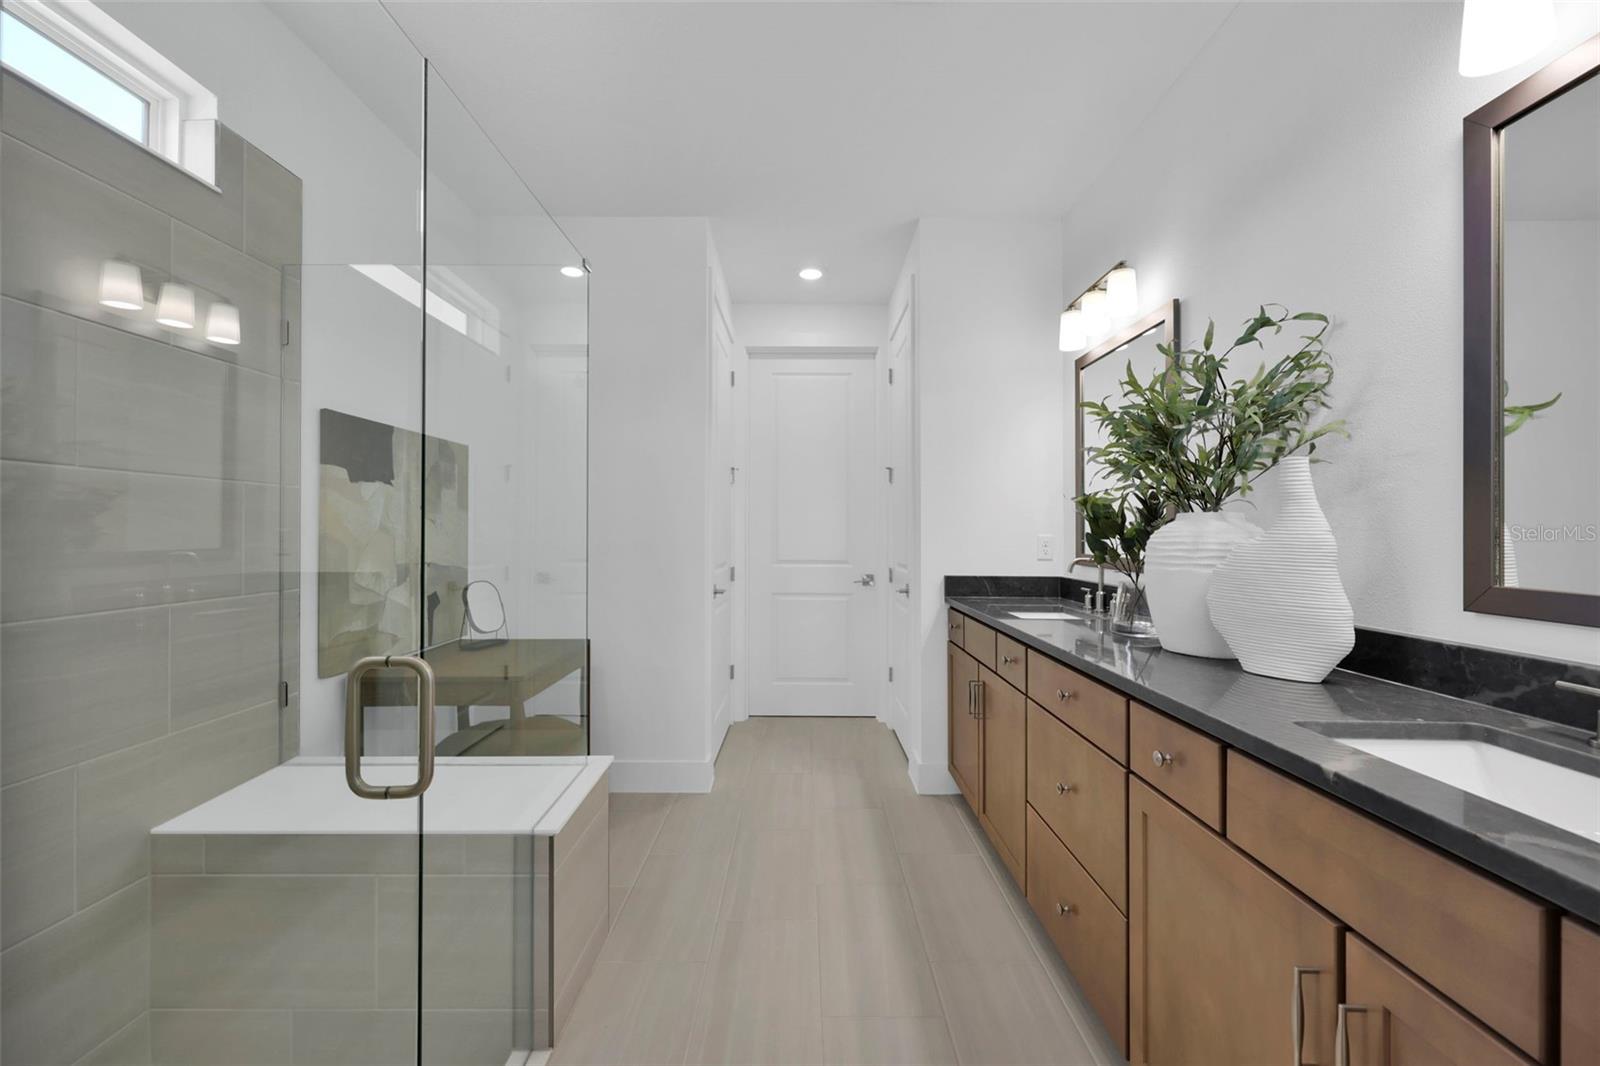
Virtually Staged. Under Construction. Discover Award-Winning New Construction by Pulte Homes! Welcome to your opportunity to own a beautiful new home in Lakeview Estates, thoughtfully designed with the quality, innovation, and craftsmanship Pulte Homes is known for. Schedule your private tour today! Explore the Palmary floor plan, featuring a charming Traditional-style exterior, peaceful water views, and a thoughtfully designed open-concept layout. This inviting home offers 3 bedrooms, 2 bathrooms, an extended 2-car garage, and beautiful Luxury Vinyl Plank flooring throughout the main living areas. The gourmet kitchen is beautifully appointed with 42-inch white cabinetry, sleek quartz countertops, a Flow White tile backsplash, and a complete Whirlpool appliance package, including a wood hood, cooktop, microwave/oven tower, dishwasher, and refrigerator. It opens seamlessly to the spacious gathering room with an elegant tray ceiling and extends to the covered lanai, creating the perfect setting for everyday living, relaxing, and entertaining while enjoying the tranquil water views. Additional highlights include a smart home system, 8-foot interior doors, a designer hardware package, upgraded bathrooms, and premium finishes throughout. Schedule your tour today!
/u.realgeeks.media/palm-coast-homes/Realty_Executives_Square_-_Main_Logo.png)
Additional Information
- Taxes
- $451
- Minimum Lease
- 6 Months
- HOA Fee
- $49
- HOA Payment Schedule
- Monthly
- Location
- Cleared, Landscaped, Paved
- Community Features
- No Deed Restriction
- Property Description
- One Story, Attached
- Zoning
- RESI
- Interior Layout
- Kitchen/Family Room Combo, Living Room/Dining Room Combo, Open Floorplan, Solid Surface Counters, Thermostat, Walk-In Closet(s)
- Interior Features
- Kitchen/Family Room Combo, Living Room/Dining Room Combo, Open Floorplan, Solid Surface Counters, Thermostat, Walk-In Closet(s)
- Floor
- Carpet, Luxury Vinyl, Tile
- Appliances
- Built-In Oven, Convection Oven, Cooktop, Dishwasher, Disposal, Electric Water Heater, Exhaust Fan, Microwave, Range Hood, Refrigerator
- Utilities
- Public
- Heating
- Central, Electric, Heat Pump
- Air Conditioning
- Central Air, Zoned
- Exterior Construction
- HardiPlank Type, Frame
- Exterior Features
- None, Sliding Doors
- Roof
- Shingle
- Foundation
- Slab
- Pool
- No Pool
- Garage Carport
- 2 Car Garage
- Garage Spaces
- 2
- Garage Features
- Driveway, Garage Door Opener
- Garage Dimensions
- 20x20
- Elementary School
- Belle Terre Elementary
- Middle School
- Indian Trails Middle-Fc
- High School
- Matanzas High
- Pets
- Allowed
- Flood Zone Code
- x
- Parcel ID
- 22-10-30-3755-00000-1510
- Legal Description
- LAKEVIEW ESTATES TRACT 1 MB 43 PG 53 LOT 151
Listing courtesy of TERZA REAL ESTATE. 352-559-3336
Mortgage Calculator
StellarMLS is the source of this information via Internet Data Exchange Program. All listing information is deemed reliable but not guaranteed and should be independently verified through personal inspection by appropriate professionals. Listings displayed on this website may be subject to prior sale or removal from sale. Availability of any listing should always be independently verified. Listing information is provided for consumer personal, non-commercial use, solely to identify potential properties for potential purchase. All other use is strictly prohibited and may violate relevant federal and state law. Data last updated on