Share this with your friends


(386) 283-7338
Real Estate Company
188 Monitor Drive, Flagler Beach, FL 32136
- $329,969
- 2
- BD
- 2
- BA
- 1,176
- SqFt




- List Price
- $329,969
- Status
- Active
- Days on Market
- 6
- MLS#
- FC322199
- Property Style
- Manufactured Home
- Architectural Style
- Key West
- Year Built
- 2021
- Bedrooms
- 2
- Bathrooms
- 2
- Living Area
- 1,176
- Lot Size
- 3,684
- Acres
- 0.08
- Total Acreage
- 0 to less than 1/4
- Legal Subdivision Name
- Beverly Beach Surfside Estates
- Complex/Comm Name
- Surfside Estates
- MLS Area Major
- Flagler Beach
Property Description
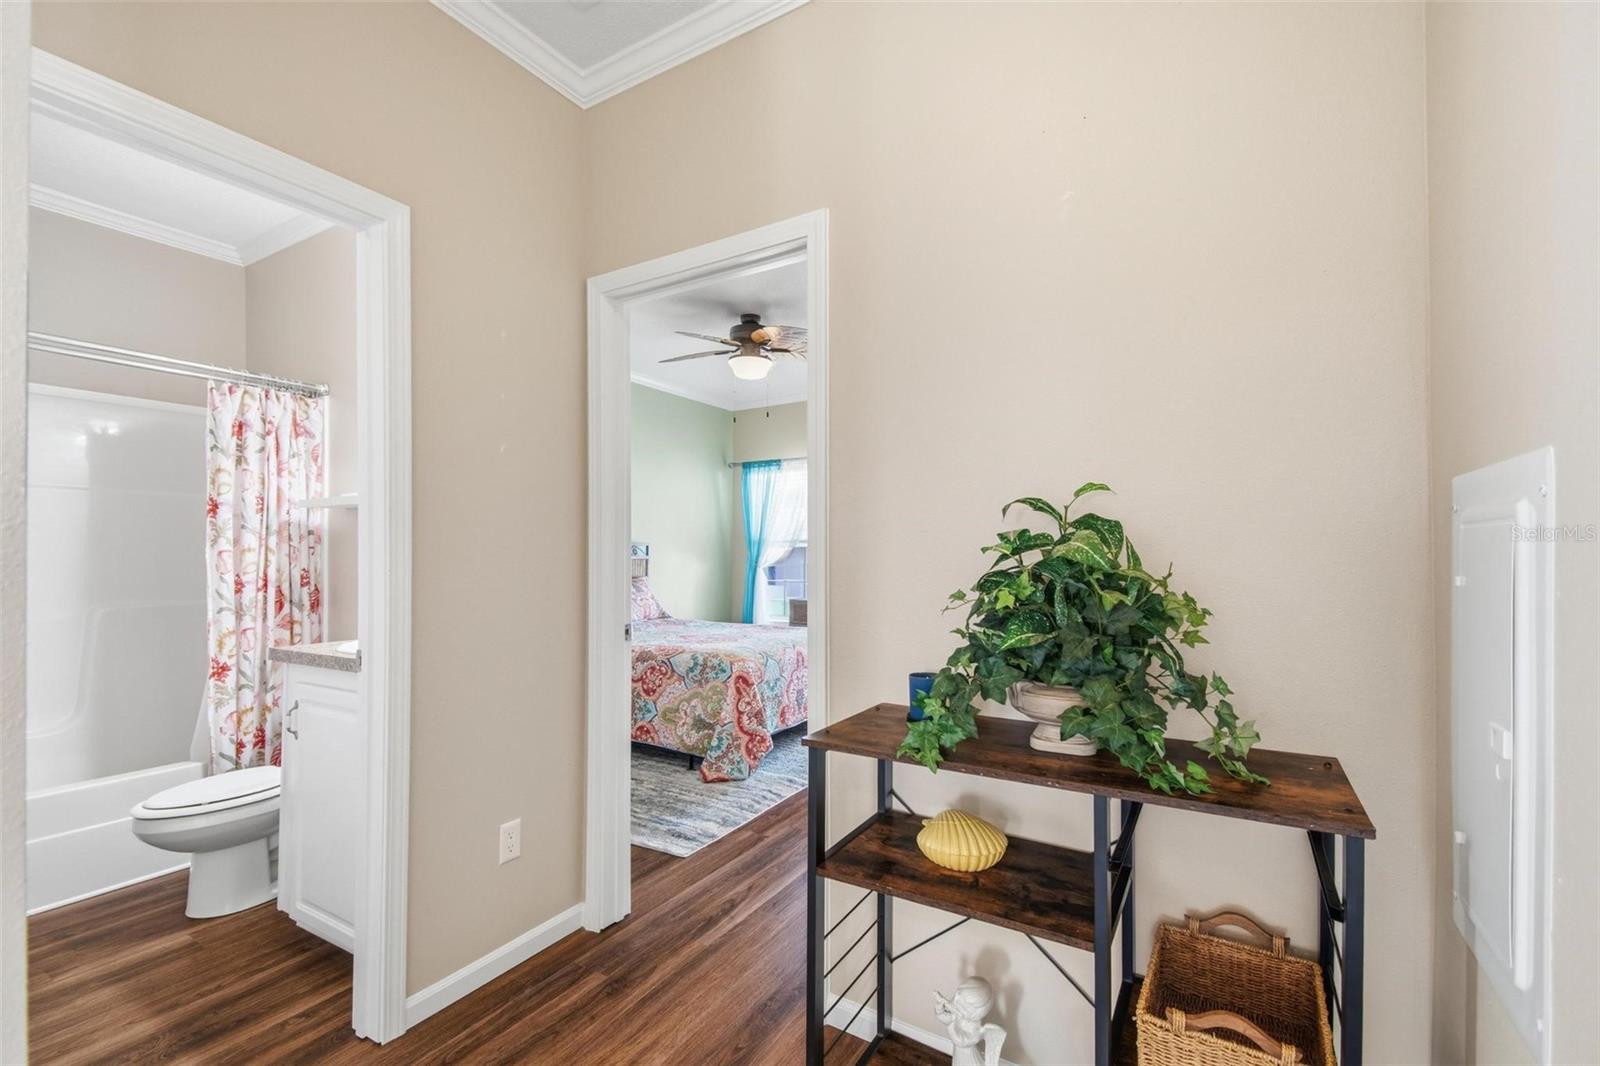
Elevated 2021 Jacobsen Key West-style home in Surfside Estates, a beachside community between the Atlantic and the Intracoastal. 2 bed, 2 bath with open floor plan, high ceilings, crown molding, vinyl plank flooring, and lots of natural light. Kitchen has shaker-style cabinets, stainless appliances, and a large center island. Primary suite includes a big walk-in closet and bath with double sinks and tiled walk-in shower. Sheetrock walls with rounded corners, indoor laundry, covered carport, attached storage shed, and a front porch with Intracoastal views and ocean breezes. Resident-owned 55+ community with no lot rent, since homeowners own a share of the land. The $220/month fee covers internet, cable, lawn care, and management, plus a heated/cooled pool, fitness room, library, shuffleboard, rooftop deck, community docks on the Intracoastal, kayak storage, and an active social calendar. Beach access is across the street and Flagler Beach restaurants and shops are minutes away.

Additional Information
- Taxes
- $3681
- Minimum Lease
- 3 Months
- Hoa Fee
- $220
- HOA Payment Schedule
- Monthly
- Maintenance Includes
- Cable TV, Pool, Internet, Maintenance Grounds, Management
- Location
- City Limits
- Community Features
- Clubhouse, Fitness Center, Golf Carts OK, Irrigation-Reclaimed Water, Pool, No Deed Restriction
- Property Description
- One Story
- Zoning
- RESI
- Interior Layout
- Ceiling Fans(s), Crown Molding, High Ceilings, Open Floorplan, Walk-In Closet(s)
- Interior Features
- Ceiling Fans(s), Crown Molding, High Ceilings, Open Floorplan, Walk-In Closet(s)
- Floor
- Luxury Vinyl
- Appliances
- Dishwasher, Electric Water Heater, Range, Refrigerator
- Utilities
- Cable Available, Electricity Connected, Phone Available, Public, Sewer Connected, Water Connected
- Heating
- Electric
- Air Conditioning
- Central Air
- Exterior Construction
- Vinyl Siding
- Exterior Features
- Private Mailbox, Storage
- Roof
- Shingle
- Foundation
- Crawlspace
- Pool
- Community
- Housing for Older Persons
- Yes
- Pets
- Allowed
- Pet Size
- Extra Large (101+ Lbs.)
- Flood Zone Code
- AE
- Parcel ID
- 26-11-31-0420-00000-1880
- Legal Description
- BEVERLY BEACH SURFSIDE ESTATES LOT 188 OR 513 PG 1842, CERT #030 OR 523 PG 1096, RP#629039,629040 OR 1433 PG 1654-DC-AUDREY OR 1422 PG 1233 OR 2075/989-DC-EDWARD OR 2075/987 OR 2261/823-SA OR 2289/1237-SA DAVID SARFDE, LAURA DURSO, KAREN BRIGHI, SUSAN BRI
Listing courtesy of GRAND LIVING REALTY. 386-447-0800
How much is your home worth?
...get instant property value now!
Mortgage Calculator
StellarMLS is the source of this information via Internet Data Exchange Program. All listing information is deemed reliable but not guaranteed and should be independently verified through personal inspection by appropriate professionals. Listings displayed on this website may be subject to prior sale or removal from sale. Availability of any listing should always be independently verified. Listing information is provided for consumer personal, non-commercial use, solely to identify potential properties for potential purchase. All other use is strictly prohibited and may violate relevant federal and state law. Data last updated on