Share this with your friends


(386) 283-7338
Real Estate Company
25 Green Circle, Palm Coast, FL 32164
- $289,425
- 3
- BD
- 2
- BA
- 1,287
- SqFt




- List Price
- $289,425
- Status
- Active
- Days on Market
- 0
- MLS#
- FC321978
- Property Style
- Single Family
- New Construction
- Yes
- Year Built
- 2026
- Bedrooms
- 3
- Bathrooms
- 2
- Living Area
- 1,287
- Lot Size
- 6,000
- Acres
- 0.14
- Total Acreage
- 0 to less than 1/4
- Legal Subdivision Name
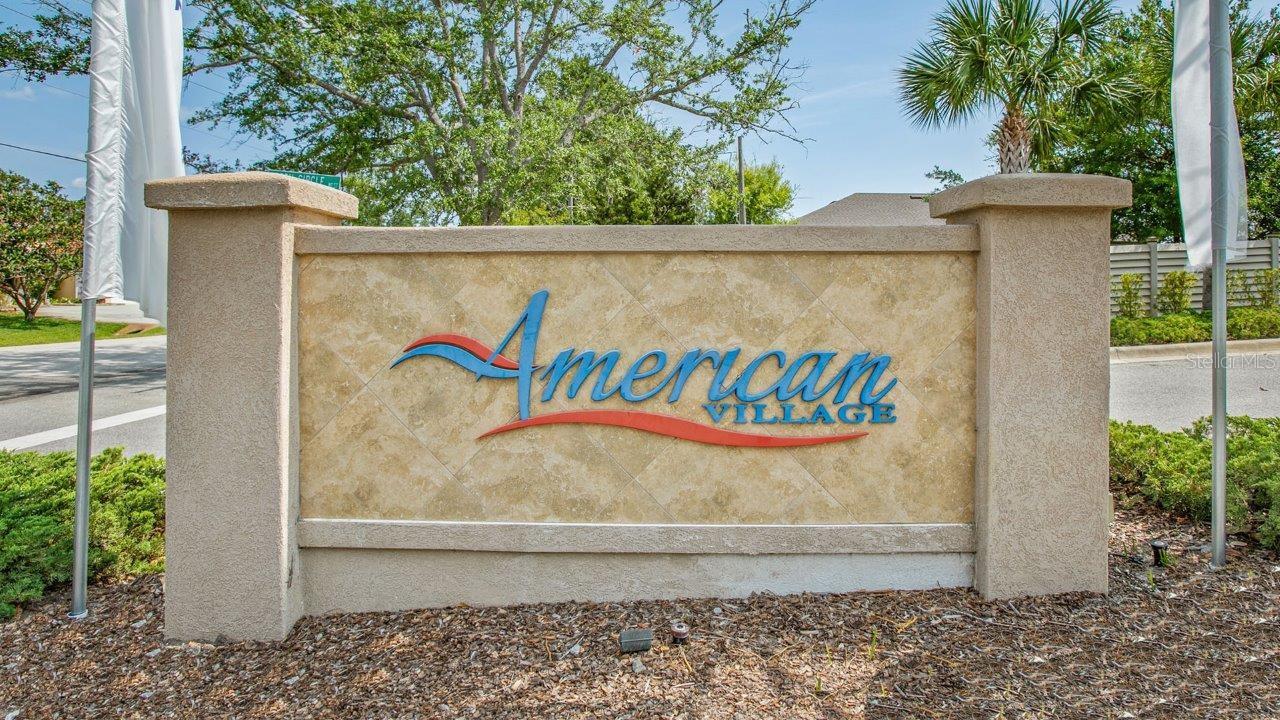
- American Village
- MLS Area Major
- Palm Coast
Property Description
Under Construction. Meet the Archer+, a beautifully designed new one-story home offering 1,287 square feet offering the perfect blend of comfort and functionality. With 3 bedrooms, 2 bathrooms, and a 2-car garage, this floor plan delivers the perfect balance of open-concept living and private retreat. The heart of the home features a seamless flow between the kitchen, dining area, and gathering room, creating one spacious, connected living space ideal for entertaining, family time, or simply relaxing at home. The large windows and vaulted ceiling makes the area feel large. The kitchen is perfectly positioned for hosting, with ample counter space and a view of the entire main living area so you’re always part of the conversation. The private primary suite offers a peaceful escape with an en-suite bath and generous closet space, while two additional bedrooms provide flexibility for guests, a home office, or whatever fits your lifestyle. The Archer+ proves that smart design makes every square foot count, stylish, functional, and ready to welcome you home. Every home also includes the Home is Connected® smart home system, giving you easy control of your home’s security, temperature, and more right from your fingertips. Love this layout? Let’s find the perfect Archer homesite for you. Contact our Online Sales Concierge today to get started!
/u.realgeeks.media/palm-coast-homes/Realty_Executives_Square_-_Main_Logo.png)
Additional Information
- Minimum Lease
- No Minimum
- HOA Fee
- $140
- HOA Payment Schedule
- Monthly
- Maintenance Includes
- Pool, Maintenance Grounds, Other
- Community Features
- Gated Community - No Guard, Pool, No Deed Restriction, Maintenance Free
- Property Description
- One Story
- Interior Layout
- Kitchen/Family Room Combo, Open Floorplan, Other, Smart Home, Walk-In Closet(s)
- Interior Features
- Kitchen/Family Room Combo, Open Floorplan, Other, Smart Home, Walk-In Closet(s)
- Floor
- Carpet, Laminate
- Appliances
- Cooktop, Dishwasher, Disposal, Microwave, Other
- Utilities
- Electricity Available, Sewer Connected, Water Available
- Heating
- Central
- Air Conditioning
- Central Air
- Exterior Construction
- Cement Siding, Other, Frame
- Exterior Features
- Other
- Roof
- Shingle
- Foundation
- Slab
- Pool
- Community
- Housing for Older Persons
- Yes
- Pets
- Allowed
- Flood Zone Code
- X
- Parcel ID
- 19-11-31-0330-00000-0090
- Legal Description
- AMERICAN VILLAGE MB 39 PG 12 LOT 9
Listing courtesy of DR HORTON REALTY INC.. 904-853-9190
Mortgage Calculator
StellarMLS is the source of this information via Internet Data Exchange Program. All listing information is deemed reliable but not guaranteed and should be independently verified through personal inspection by appropriate professionals. Listings displayed on this website may be subject to prior sale or removal from sale. Availability of any listing should always be independently verified. Listing information is provided for consumer personal, non-commercial use, solely to identify potential properties for potential purchase. All other use is strictly prohibited and may violate relevant federal and state law. Data last updated on