9 Faircastle Lane, Palm Coast, FL 32137
- $565,000
- 4
- BD
- 3
- BA
- 2,573
- SqFt








- List Price
- $565,000
- Status
- Active
- Days on Market
- 0
- MLS#
- FC320861
- Property Style
- Single Family
- Architectural Style
- Ranch
- Year Built
- 2003
- Bedrooms
- 4
- Bathrooms
- 3
- Living Area
- 2,573
- Lot Size
- 10,000
- Acres
- 0.23
- Total Acreage
- 0 to less than 1/4
- Legal Subdivision Name
- Palm Coast Sec 09
- MLS Area Major
- Palm Coast
Property Description
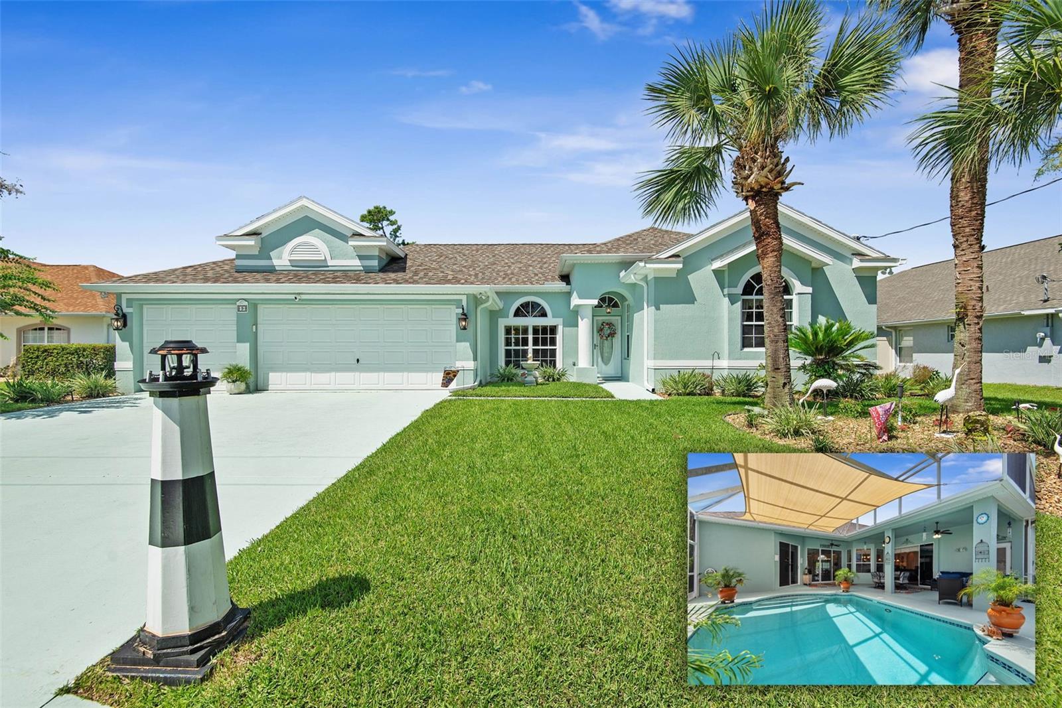
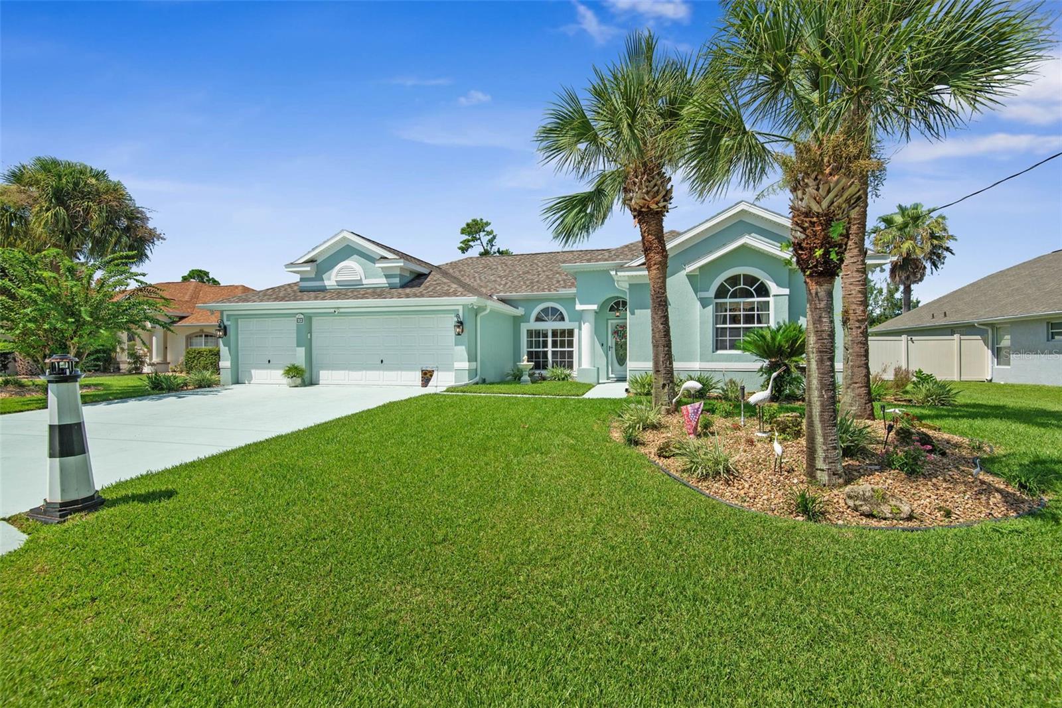
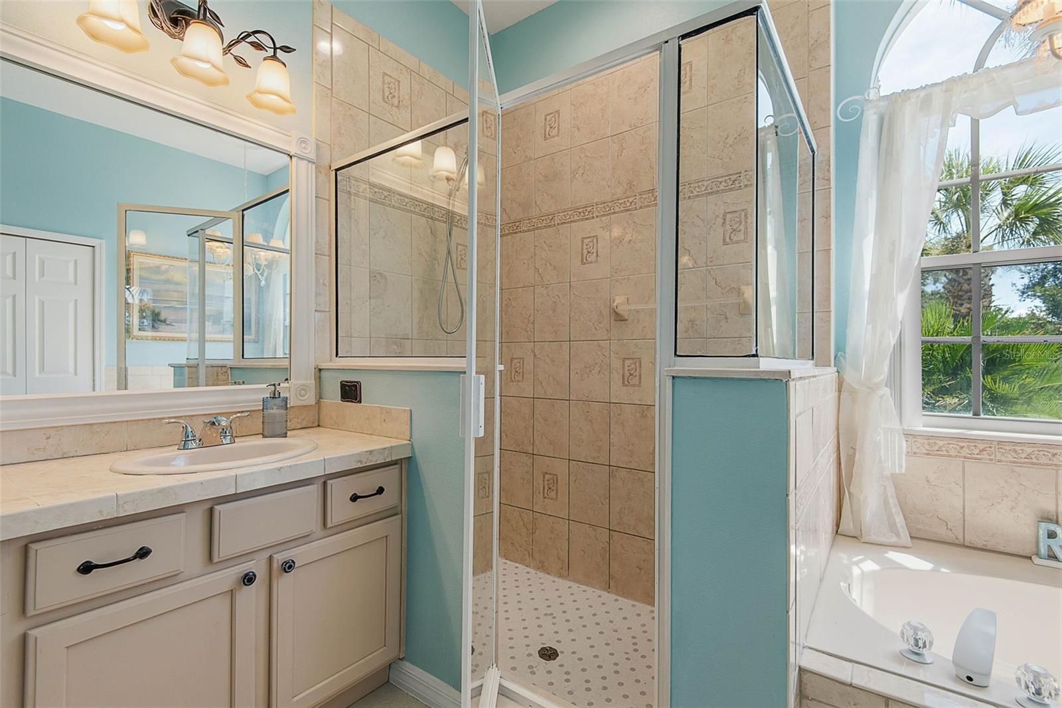
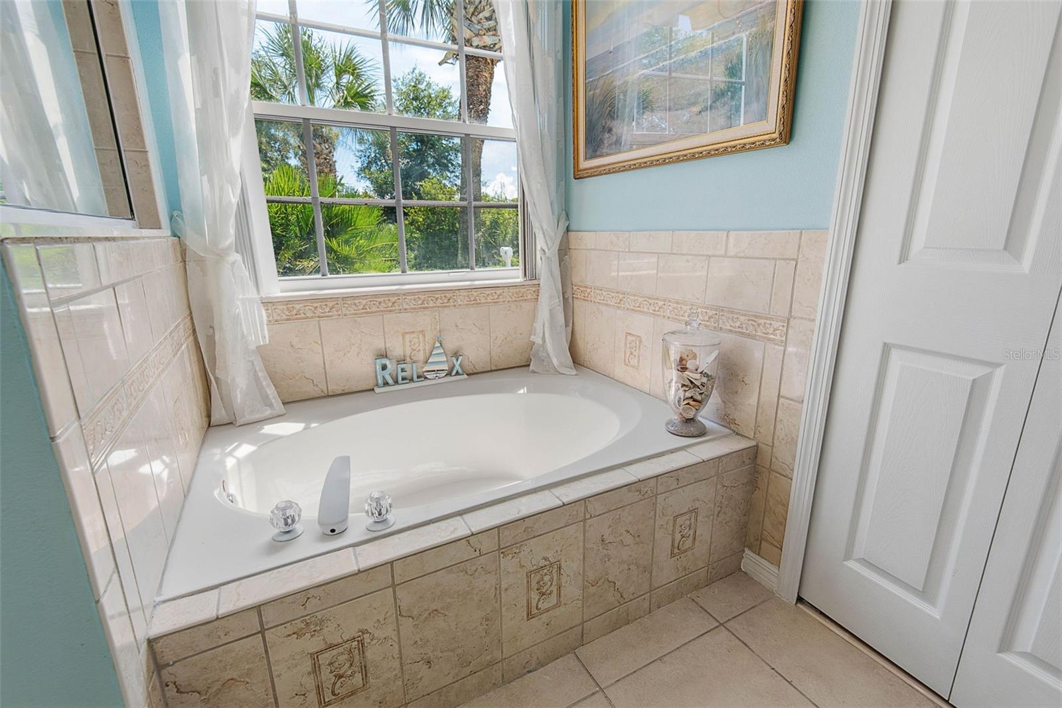
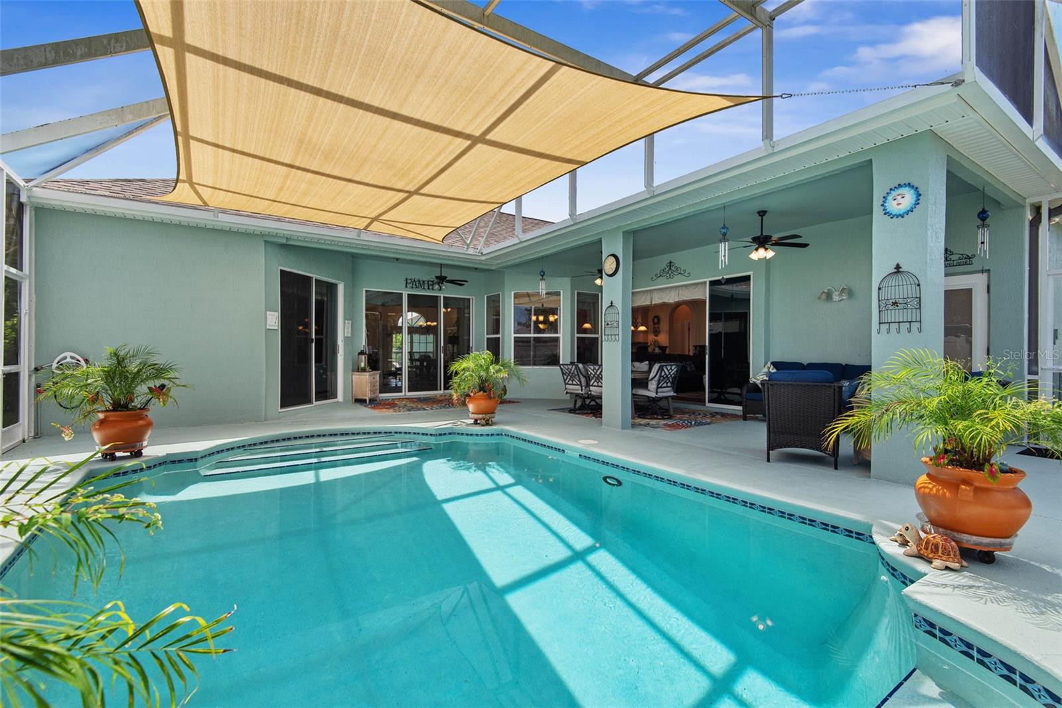
Welcome home to 9 Faircastle Lane, a beautifully maintained concrete-block home built by Mercedes Homes featuring the highly sought-after Jacqueline floor plan. Located near walking and biking trails, parks, shopping, dining and just a 10 minutes' drive to the beach! Featuring 10-foot ceilings throughout, this spacious residence offers four generously sized bedrooms, three full bathrooms, a private office, two separate living areas, a three-car garage and a large, heated pool, this home is sure to check all your boxes! From the moment you arrive, you will appreciate the freshly painted exterior, mature landscaping, gutters and extended driveway with room to comfortably park three vehicles side by side. Step inside to discover a bright, flowing floor plan designed for comfortable living and effortless entertaining. The first living area features double sliding glass doors that open directly to the pool, while the formal dining room provides an inviting space for special gatherings. Privately situated away from the other bedrooms, the primary suite is a true retreat. It features plush new carpet, two spacious closets and private access to the pool. The expansive en-suite bathroom includes a walk-in shower, soaking tub, wet room, dual-sink vanity and walk-in closet. A private office near the main living area is ideal for working from home, pursuing creative projects, or creating additional storage. At the heart of the home, the kitchen is a chef's dream, offering gorgeous granite countertops, a large center island, and abundant cabinet and counter space. A cozy breakfast nook situated near bay windows that overlook the sparkling pool is the perfect place to enjoy your morning coffee. The nearby laundry room includes a utility sink. extra storage and a newer washer and dryer that convey. The second living area features triple sliding glass doors that open fully to the lanai - perfect for cool evenings, indoor-outdoor living and entertaining. Two well-appointed bedrooms, both with new carpet and fresh paint, share a conveniently located bathroom. At the rear of the home, the fourth bedroom enjoys access to a private bathroom that opens directly to the pool area. The screened outdoor living space is where lasting memories are made. With four access points from the home, a large, covered lanai, and a heated pool, this backyard retreat is ready to enjoy year-round. A private shed with electricity provides additional space for storage, hobbies, or projects. Lovingly maintained by its original owner, this exceptional home is ready for its next chapter. Recent improvements include New carpet throughout 2026, Exterior paint 2025, Roof 2024, Gutters 2024 and Water heater 2022. All appliances convey including the washer, dryer and refrigerator. Do not miss the opportunity to make this gorgeous home your own. Schedule your private showing today!
/u.realgeeks.media/palm-coast-homes/Realty_Executives_Square_-_Main_Logo.png)
Additional Information
- Taxes
- $2721
- Minimum Lease
- No Minimum
- Location
- City Limits, Landscaped, Near Golf Course, Private, Paved
- Community Features
- No Deed Restriction
- Property Description
- One Story
- Zoning
- SFR2
- Interior Layout
- Built-in Features, Ceiling Fans(s), High Ceilings, L Dining, Primary Bedroom Main Floor, Split Bedroom, Stone Counters, Thermostat, Walk-In Closet(s)
- Interior Features
- Built-in Features, Ceiling Fans(s), High Ceilings, L Dining, Primary Bedroom Main Floor, Split Bedroom, Stone Counters, Thermostat, Walk-In Closet(s)
- Floor
- Carpet, Ceramic Tile, Laminate
- Appliances
- Cooktop, Dishwasher, Disposal, Dryer, Electric Water Heater, Microwave, Range, Washer
- Utilities
- Cable Connected, Electricity Connected, Phone Available, Public, Sewer Connected, Sprinkler Well, Water Connected
- Heating
- Central, Heat Pump
- Air Conditioning
- Central Air
- Exterior Construction
- Block, Concrete
- Exterior Features
- Private Entrance, Private Mailbox, Rain Gutters, Shade Shutter(s), Sprinkler Metered, Storage
- Roof
- Shingle
- Foundation
- Slab
- Pool
- Private
- Pool Type
- Above Ground, Child Safety Fence, Heated, In Ground, Outside Bath Access, Screen Enclosure
- Garage Carport
- 3 Car Garage
- Garage Spaces
- 3
- Elementary School
- Old Kings Elementary
- Middle School
- Indian Trails Middle-Fc
- High School
- Matanzas High
- Pets
- Allowed
- Flood Zone Code
- X
- Parcel ID
- 07-11-31-7009-00210-0680
- Legal Description
- PALM COAST SECTION 9 BLOCK 21 LOT 68 OR 508 PG 001 OR 865 PG 1441 OR 919 PG 1574 OR 1016 PG 803 OR 1073 PG 1192
Listing courtesy of REALTY EXCHANGE, LLC. 386-446-0017
Mortgage Calculator
StellarMLS is the source of this information via Internet Data Exchange Program. All listing information is deemed reliable but not guaranteed and should be independently verified through personal inspection by appropriate professionals. Listings displayed on this website may be subject to prior sale or removal from sale. Availability of any listing should always be independently verified. Listing information is provided for consumer personal, non-commercial use, solely to identify potential properties for potential purchase. All other use is strictly prohibited and may violate relevant federal and state law. Data last updated on