45 Farmsworth Drive, Palm Coast, FL 32137
- $459,000
- 4
- BD
- 3
- BA
- 2,330
- SqFt








- List Price
- $459,000
- Status
- Active
- Days on Market
- 0
- MLS#
- FC320574
- Property Style
- Single Family
- Architectural Style
- Contemporary
- New Construction
- Yes
- Year Built
- 2025
- Bedrooms
- 4
- Bathrooms
- 3
- Living Area
- 2,330
- Lot Size
- 10,019
- Acres
- 0.23
- Total Acreage
- 0 to less than 1/4
- Legal Subdivision Name
- Palm Coast Sec 09
- Complex/Comm Name
- Palm Harbor
- MLS Area Major
- Palm Coast
Property Description
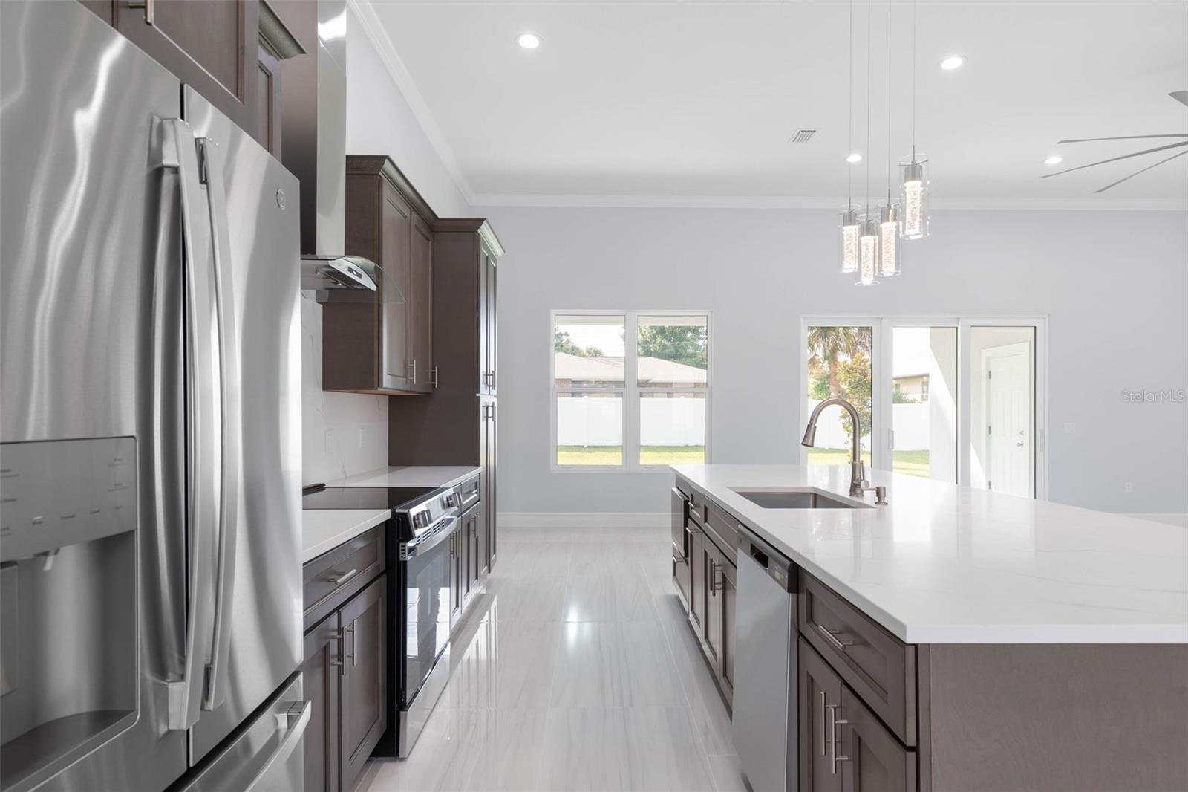
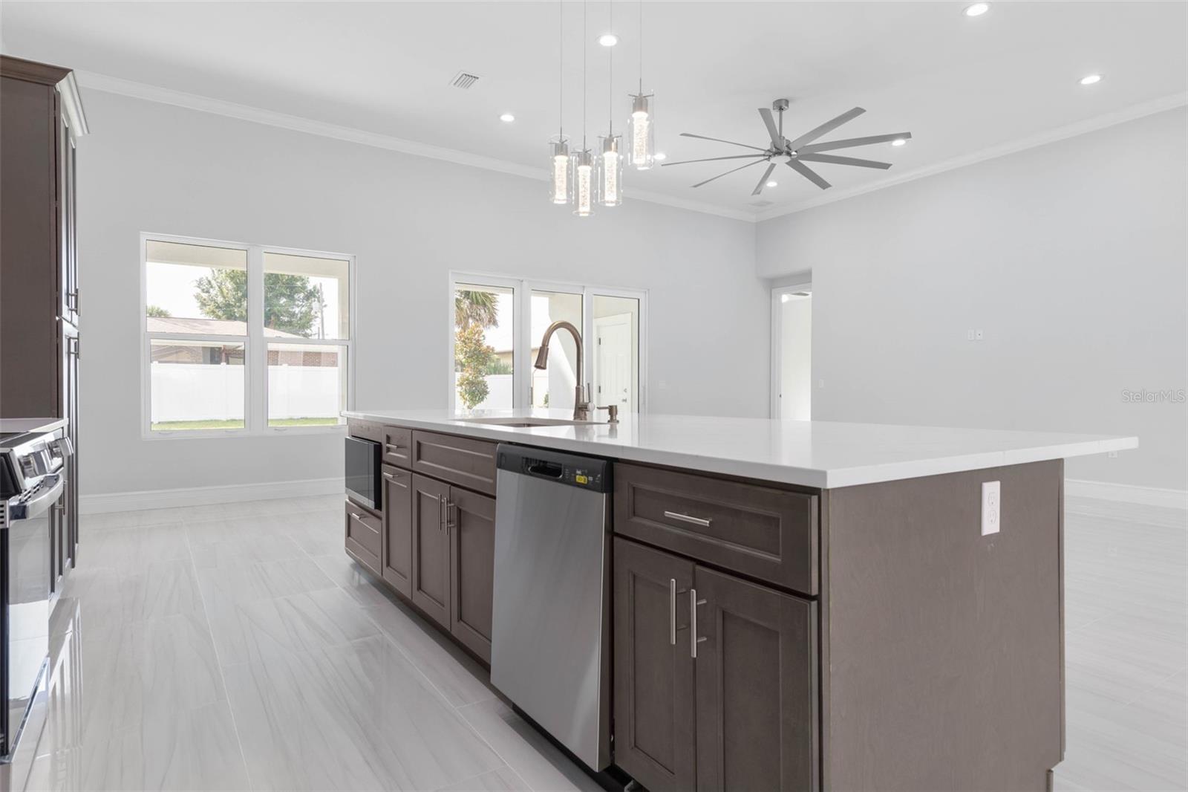
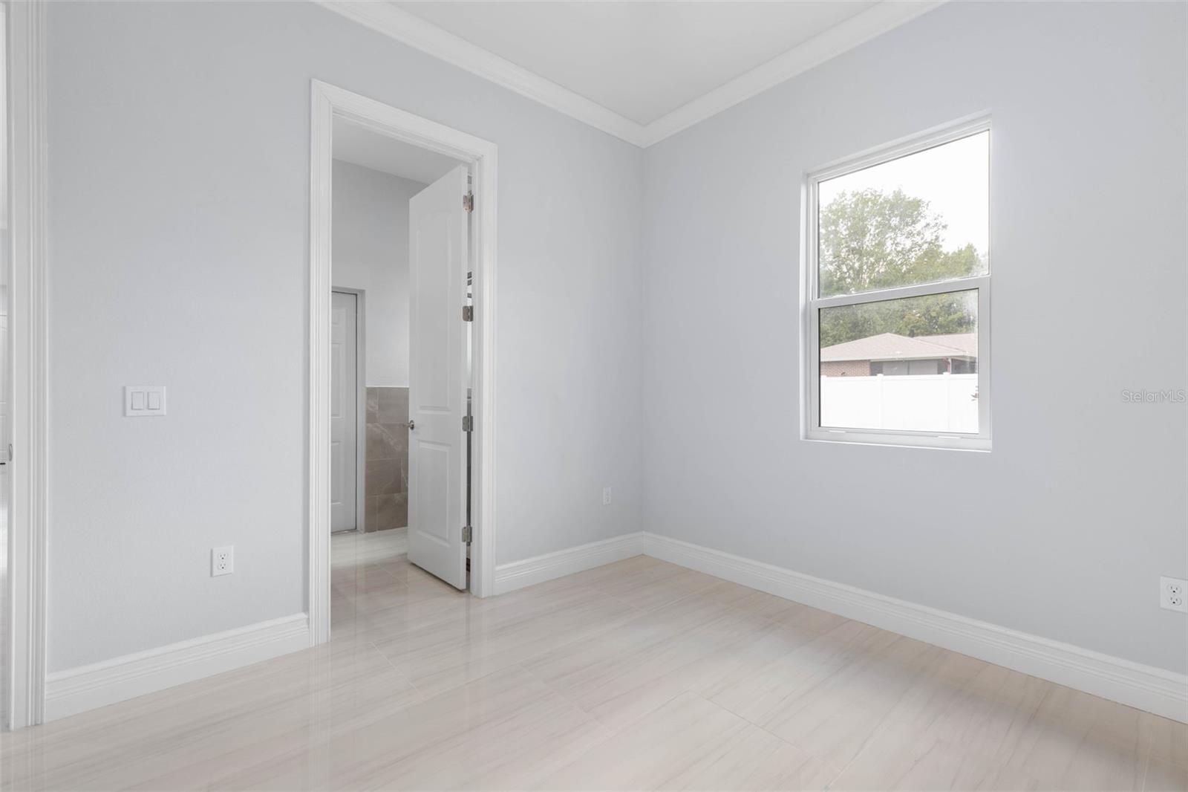
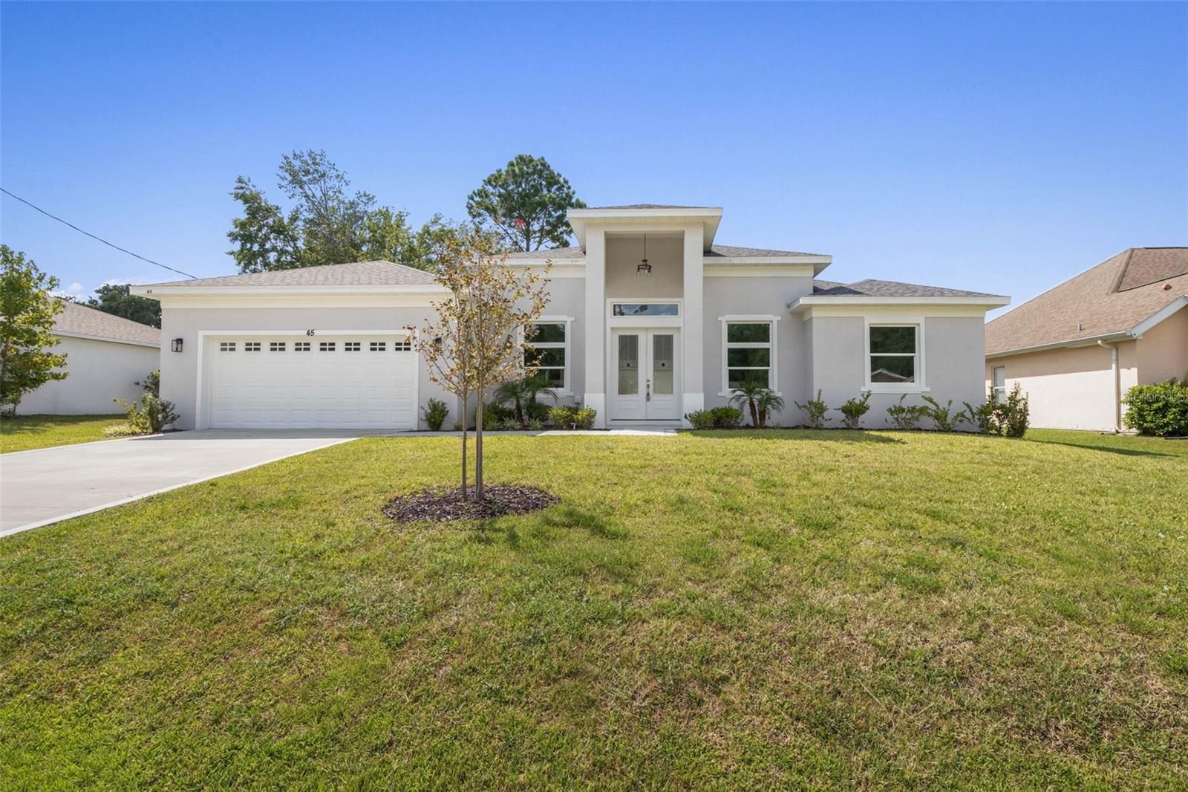
Virtually Staged. Be the first to call 45 Farmsworth Drive home! Built in 2025 with durable concrete block construction, this never-lived-in, new-construction residence offers 4 bedrooms, 3 full bathrooms, and 2,330 square feet of thoughtfully designed living space. Step inside to a bright, open floor plan where 12-foot ceilings in the main living areas create an airy and inviting atmosphere. Ten-foot bedroom ceilings, crown molding throughout, luxury porcelain tile, and carefully selected lighting add style and sophistication, while an elegant dining room chandelier provides the perfect finishing touch. The spacious kitchen is designed to be both beautiful and functional, featuring quartz countertops, stainless steel appliances, and an impressive kitchen island. With abundant storage, generous counter space, and plenty of room for seating, the oversized island naturally becomes the gathering place of the home. Sliding doors extend the living space to a large covered lanai, already prepared with plumbing and electrical connections for a future summer kitchen—making it easy to create your ideal outdoor entertaining area. Ideally located near shopping, grocery stores, banks, restaurants, I-95, and the beach, this brand-new home is ready for its first owner to move in and make it their own. Call today for a tour!
/u.realgeeks.media/palm-coast-homes/Realty_Executives_Square_-_Main_Logo.png)
Additional Information
- Taxes
- $1081
- Minimum Lease
- No Minimum
- Location
- City Limits, Landscaped, Paved
- Community Features
- No Deed Restriction
- Property Description
- One Story
- Zoning
- SFR-3
- Interior Layout
- Ceiling Fans(s), Crown Molding, High Ceilings, Open Floorplan, Primary Bedroom Main Floor, Solid Surface Counters, Split Bedroom, Thermostat
- Interior Features
- Ceiling Fans(s), Crown Molding, High Ceilings, Open Floorplan, Primary Bedroom Main Floor, Solid Surface Counters, Split Bedroom, Thermostat
- Floor
- Tile
- Appliances
- Dishwasher, Disposal, Exhaust Fan, Microwave, Range, Range Hood, Refrigerator
- Utilities
- Cable Available, Electricity Connected, Public, Sewer Connected, Water Connected
- Heating
- Electric
- Air Conditioning
- Central Air
- Exterior Construction
- Block, Stucco
- Exterior Features
- Sliding Doors, Sprinkler Metered
- Roof
- Shingle
- Foundation
- Slab
- Pool
- No Pool
- Garage Carport
- 2 Car Garage
- Garage Spaces
- 2
- Garage Features
- Garage Door Opener
- Garage Dimensions
- 26x22
- Flood Zone Code
- X
- Parcel ID
- 07-11-31-7009-00100-0020
- Legal Description
- PALM COAST SECTION 09 BLOCK 00010 LOT 0002 SUBDIVISION COMPLETION YEAR 1978 OR 138 PG 335 OR 180 PG 623 OR 435 PG 164 OR 435/224 OR 1712/57 OR 1755/973
Listing courtesy of REALTY EXECUTIVES OCEANSIDE. 386-506-8008
Mortgage Calculator
StellarMLS is the source of this information via Internet Data Exchange Program. All listing information is deemed reliable but not guaranteed and should be independently verified through personal inspection by appropriate professionals. Listings displayed on this website may be subject to prior sale or removal from sale. Availability of any listing should always be independently verified. Listing information is provided for consumer personal, non-commercial use, solely to identify potential properties for potential purchase. All other use is strictly prohibited and may violate relevant federal and state law. Data last updated on