28 Fielding Lane, Palm Coast, FL 32137
- $449,000
- 3
- BD
- 2
- BA
- 1,763
- SqFt


- List Price
- $449,000
- Status
- Active
- Days on Market
- 0
- MLS#
- FC320181
- Property Style
- Single Family
- Year Built
- 2004
- Bedrooms
- 3
- Bathrooms
- 2
- Living Area
- 1,763
- Lot Size
- 11,064
- Acres
- 0.25
- Total Acreage
- 1/4 to less than 1/2
- Legal Subdivision Name
- Palm Harbor
- MLS Area Major
- Palm Coast
Property Description
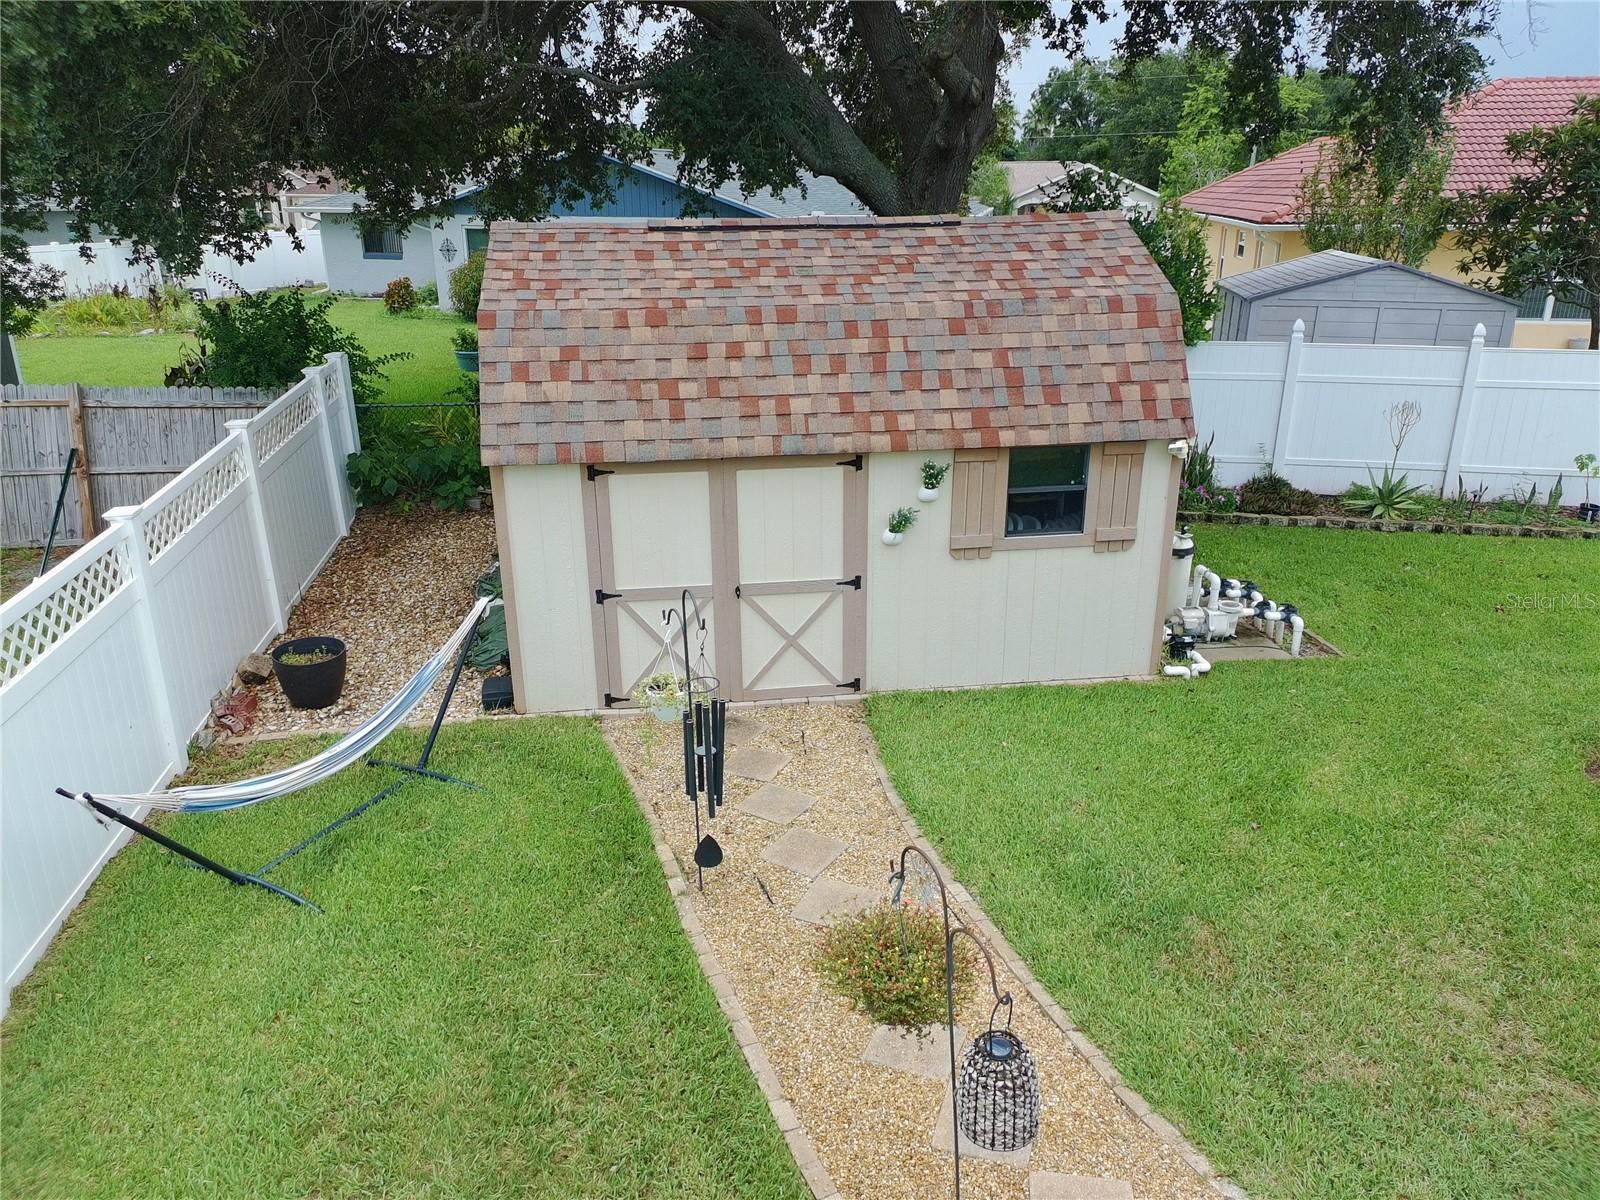
We are pleased to present this saltwater pool home located on a quarter-acre lot in the F-Section of Palm Harbor. The driveway, walkway, and front porch are polyaspartic coated and the yard has an attractive display of mature trees and block-lined flowers beds. The home welcomes you with a covered porch and a faux-wood entry door with sidelights and a transom window. As you enter, the great room is filled with bright light streaming through multiple sets of French doors and windows with plantation shutters. The living area features plank flooring and a wood-burning fireplace with natural stone tiled wall and a wooden mantle. Kitchen upgrades include detailed cabinetry with crown and rail moldings, a full-length raised breakfast bar, granite countertops, tile backsplash, stainless steel appliances, double oven, gas range, farmhouse sink, coffee bar, and a pantry with built in shelving for additional storage. The split floor plan gives the primary bedroom privacy with its own set of French doors leading to the patio and pool area. The en-suite primary bathroom promotes tranquility and relaxation with a slipper tub, large dual sink area with granite counters, tiled shower with a bench, private water closet, and a thoughtfully designed walk-in closet. Bedrooms 2 and 3 each have hinged closet doors and ceiling fans. The two bedrooms share a linen closet and an upgraded bathroom with tile flooring, quartz vanity, and a rainfall shower with a glass wall and modern gray tile. As you move to the rear of the home, you enter a private oasis as you step outside on the travertine tiled patio and paver pool deck. The roofed lanai is spacious with room to dine, relax, and soak in the hot tub. The solar-heated saltwater pool was designed to unwind or entertain with a built-in granite tabletop, sun shelf for tanning, and a waterfall feature. The backyard is fully fenced and has a large custom-built shed and an outdoor sitting/gardening area with a pergola, stone ground cover, and a utility sink. The laundry room has wall shelving for storage and leads to the garage. The garage has a tiled floor, a garage door with upper windows, and a retractable screen. There are also built-in cabinets with counter space, ceiling fans, a garage door opener, an extra refrigerator, and pull-down attic stairs. Home updates include addition of a whole-house generator in 2020, replaced HVAC in 2019, reroof in 2016, addition of vinyl fence in 2019 and replaced garage door in 2023. Schedule your private showing today!
/u.realgeeks.media/palm-coast-homes/Realty_Executives_Square_-_Main_Logo.png)
Additional Information
- Taxes
- $2612
- Minimum Lease
- No Minimum
- Community Features
- No Deed Restriction
- Property Description
- One Story
- Zoning
- SFR-2
- Interior Layout
- Eat-in Kitchen, High Ceilings, Open Floorplan, Primary Bedroom Main Floor, Stone Counters, Thermostat, Walk-In Closet(s), Window Treatments
- Interior Features
- Eat-in Kitchen, High Ceilings, Open Floorplan, Primary Bedroom Main Floor, Stone Counters, Thermostat, Walk-In Closet(s), Window Treatments
- Floor
- Carpet, Tile
- Appliances
- Built-In Oven, Cooktop, Dishwasher, Disposal, Electric Water Heater, Range Hood, Refrigerator
- Utilities
- Cable Connected, Sewer Connected, Water Connected
- Heating
- Heat Pump
- Air Conditioning
- Central Air
- Fireplace Description
- Living Room, Wood Burning
- Exterior Construction
- Brick
- Exterior Features
- French Doors, Lighting, Rain Gutters
- Roof
- Shingle
- Foundation
- Slab
- Pool
- Private
- Pool Type
- Gunite, In Ground, Lighting, Salt Water, Screen Enclosure, Solar Heat
- Garage Carport
- 2 Car Garage
- Garage Spaces
- 2
- Fences
- Vinyl
- Flood Zone Code
- X
- Parcel ID
- 07-11-31-7010-00090-0400
- Legal Description
- PALM COAST SEC 10 BL 9 LT 40 OR 138 PG 534 OR 260 PG 920 OR 553 PG 1539 OR 562 PG 1293 OR 771 PG 1401-1402-DC & ACM OR 771 PG 1403 OR 913 PG 664 OR 913 PG 668 OR 1101 PG 521 OR 1375 PG 800 OR 1624 PG 1281
Listing courtesy of WATSON REALTY CORP. 386-246-9222
Mortgage Calculator
StellarMLS is the source of this information via Internet Data Exchange Program. All listing information is deemed reliable but not guaranteed and should be independently verified through personal inspection by appropriate professionals. Listings displayed on this website may be subject to prior sale or removal from sale. Availability of any listing should always be independently verified. Listing information is provided for consumer personal, non-commercial use, solely to identify potential properties for potential purchase. All other use is strictly prohibited and may violate relevant federal and state law. Data last updated on