10 S Waterview Drive, Palm Coast, FL 32137
- $769,000
- 3
- BD
- 3
- BA
- 2,643
- SqFt










- List Price
- $769,000
- Status
- Active
- Days on Market
- 43
- MLS#
- FC319120
- Property Style
- Single Family
- Year Built
- 2008
- Bedrooms
- 3
- Bathrooms
- 3
- Baths Half
- 1
- Living Area
- 2,643
- Lot Size
- 11,718
- Acres
- 0.27
- Total Acreage
- 1/4 to less than 1/2
- Legal Subdivision Name
- Grand Haven
- Complex/Comm Name
- Grand Haven
- MLS Area Major
- Palm Coast
Property Description
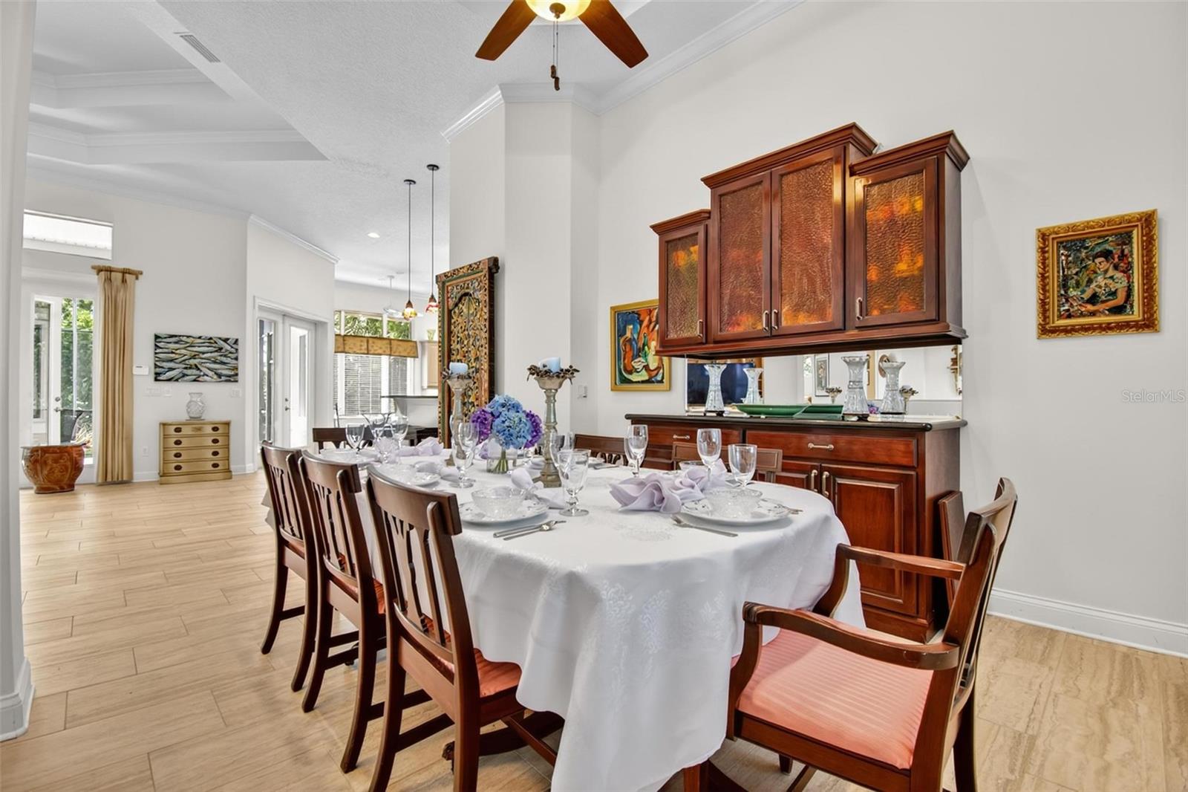
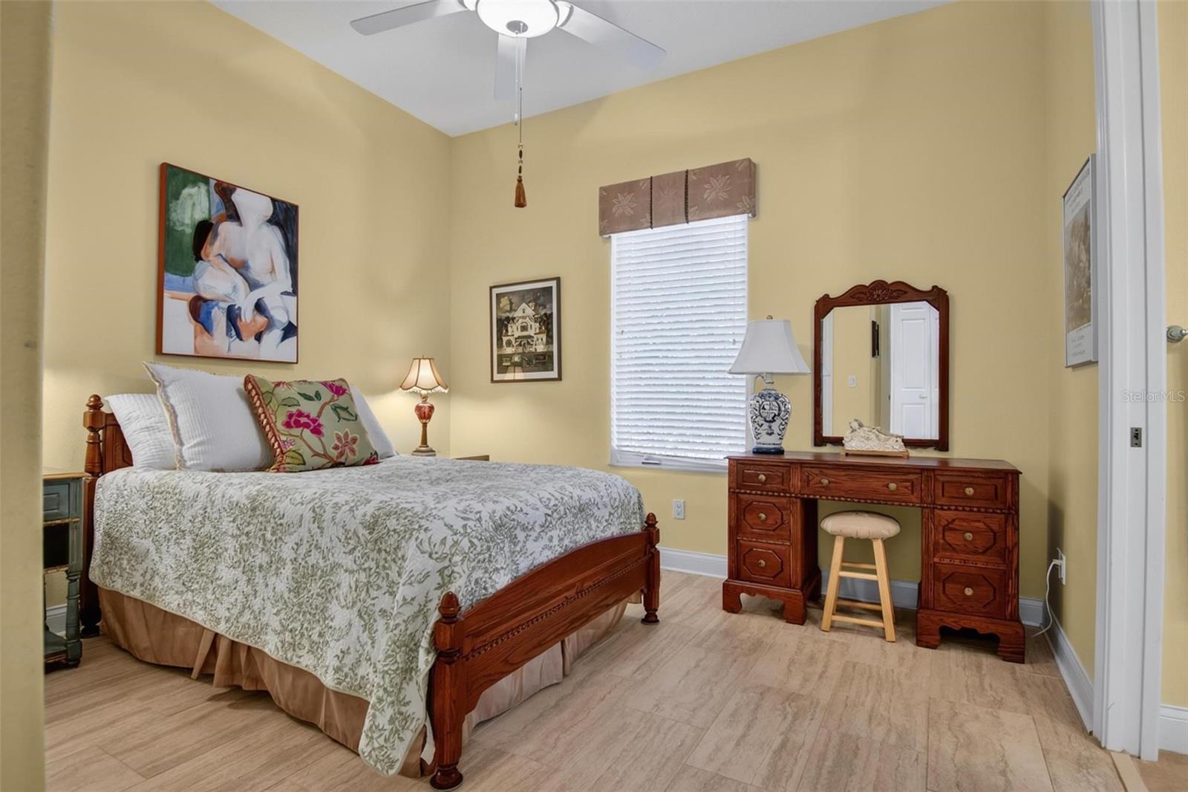
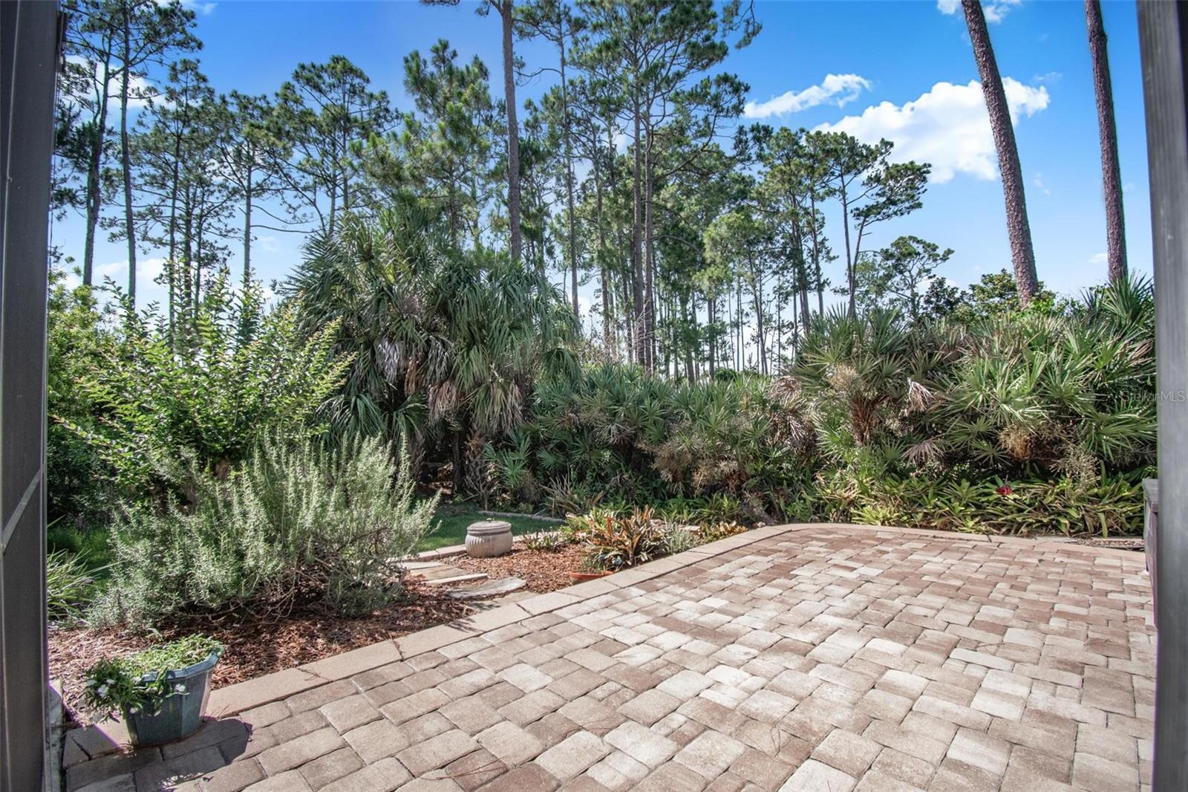
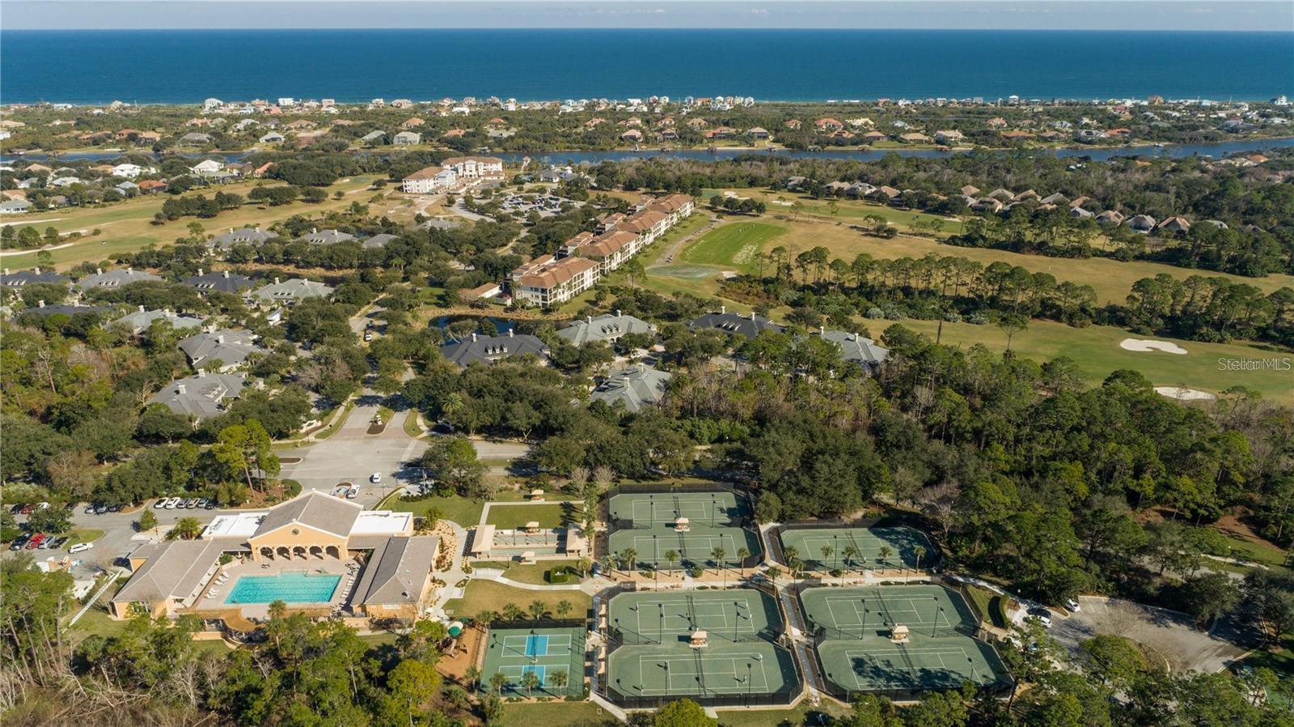
Beautifully maintained pool home in the desirable Bluffs neighborhood of Grand Haven featuring 3 bedrooms, 2.5 baths, plus a dedicated office. This 2,643 sq. ft. Red Carpet custom home boasts a new roof (June 2026) and an energy-efficient geothermal HVAC system for lower utility costs. The open floor plan offers high ceilings, abundant natural light from numerous windows, a gas cooktop, entertainment bar with two wine refrigerators, a spacious primary suite, and guest bedrooms connected by a Jack-and-Jill bath. The oversized garage includes a large climate controlled dedicated storage room or workshop for added convenience. Sliding glass doors open to the screened lanai overlooking a serene backyard setting with a private pool and rock waterfall feature, creating the perfect space for relaxing or entertaining. Enjoy the active lifestyle that the Grand Haven community has, including 7 tennis courts, pickleball courts, bocce courts, two heated pools, two fitness centers, miles of walking and biking trails, and a Jack Nicklaus Signature Golf Course with memberships available. Conveniently located near the Intracoastal Waterway, beaches, shopping, dining, and top-rated schools.
/u.realgeeks.media/palm-coast-homes/Realty_Executives_Square_-_Main_Logo.png)
Additional Information
- Taxes
- $5631
- Taxes
- $3,152
- Minimum Lease
- 6 Months
- HOA Fee
- $175
- HOA Payment Schedule
- Annually
- Community Features
- No Deed Restriction
- Property Description
- One Story
- Zoning
- MPD
- Interior Layout
- Built-in Features, Ceiling Fans(s), High Ceilings, Open Floorplan, Primary Bedroom Main Floor, Solid Surface Counters, Solid Wood Cabinets, Walk-In Closet(s), Window Treatments
- Interior Features
- Built-in Features, Ceiling Fans(s), High Ceilings, Open Floorplan, Primary Bedroom Main Floor, Solid Surface Counters, Solid Wood Cabinets, Walk-In Closet(s), Window Treatments
- Floor
- Ceramic Tile
- Appliances
- Cooktop, Dishwasher, Dryer, Microwave, Washer, Wine Refrigerator
- Utilities
- Electricity Connected, Propane, Sewer Connected
- Heating
- Other
- Air Conditioning
- Other
- Exterior Construction
- Stucco
- Exterior Features
- Sliding Doors
- Roof
- Shingle
- Foundation
- Slab
- Pool
- Private
- Pool Type
- In Ground, Solar Heat
- Garage Carport
- 2 Car Garage
- Garage Spaces
- 2
- Garage Features
- Other
- Elementary School
- Old Kings Elementary
- Middle School
- Indian Trails Middle-Fc
- High School
- Matanzas High
- Pets
- Allowed
- Flood Zone Code
- X
- Parcel ID
- 15-11-31-2970-00000-0200
- Legal Description
- GRAND HAVEN NORTH PHASE I LOT 20 OR 1066 PG 1651 OR 1604/184 OR 1805/432 OR 2114/1530 OR 2137/1060-CD
Listing courtesy of GRAND LIVING REALTY. 386-447-0800
Mortgage Calculator
StellarMLS is the source of this information via Internet Data Exchange Program. All listing information is deemed reliable but not guaranteed and should be independently verified through personal inspection by appropriate professionals. Listings displayed on this website may be subject to prior sale or removal from sale. Availability of any listing should always be independently verified. Listing information is provided for consumer personal, non-commercial use, solely to identify potential properties for potential purchase. All other use is strictly prohibited and may violate relevant federal and state law. Data last updated on