57 Osprey Circle, Palm Coast, FL 32137
- $890,000
- 3
- BD
- 3
- BA
- 3,093
- SqFt












- List Price
- $890,000
- Status
- Active
- Days on Market
- 53
- MLS#
- FC319075
- Property Style
- Single Family
- Year Built
- 2003
- Bedrooms
- 3
- Bathrooms
- 3
- Living Area
- 3,093
- Lot Size
- 11,369
- Acres
- 0.26
- Total Acreage
- 1/4 to less than 1/2
- Legal Subdivision Name
- Grand Haven
- MLS Area Major
- Palm Coast
Property Description
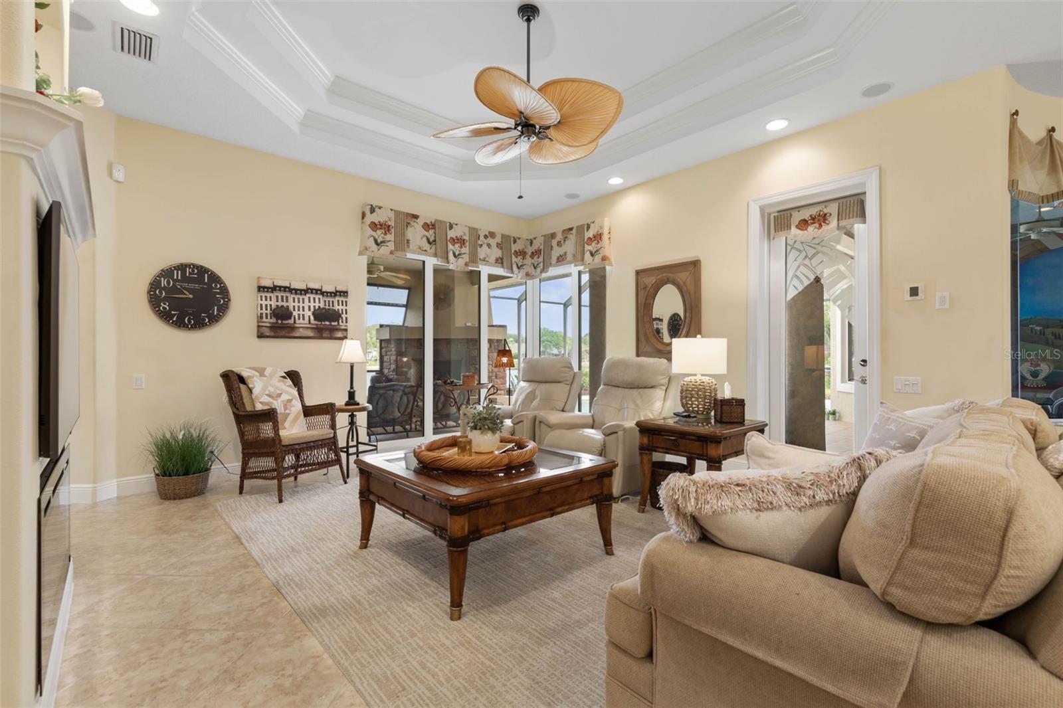
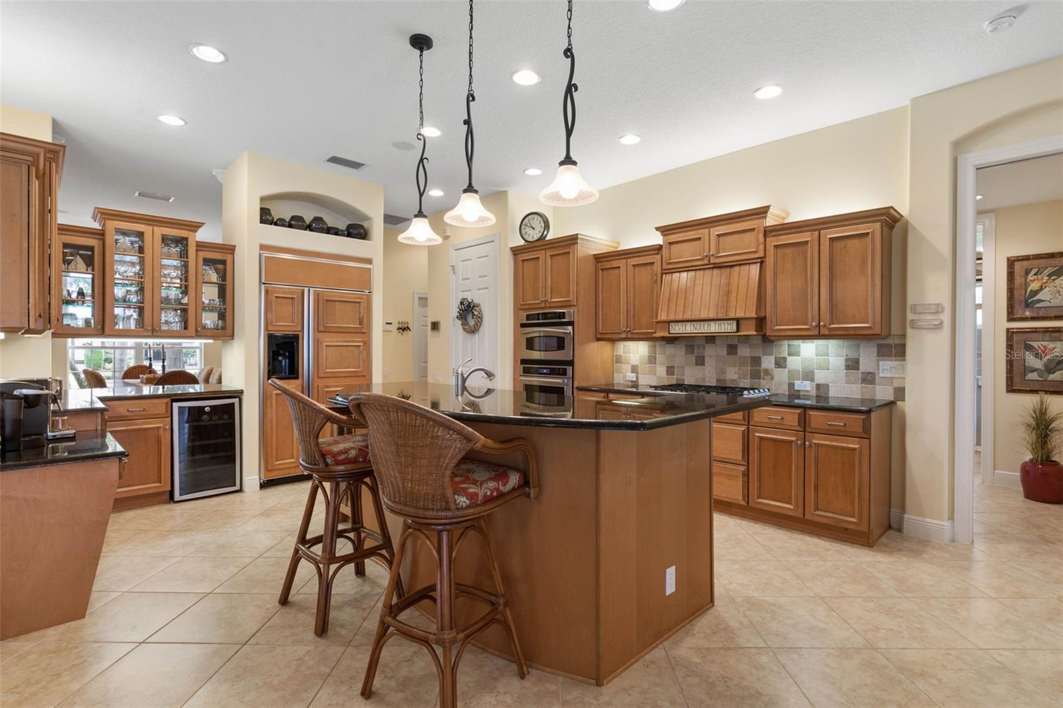
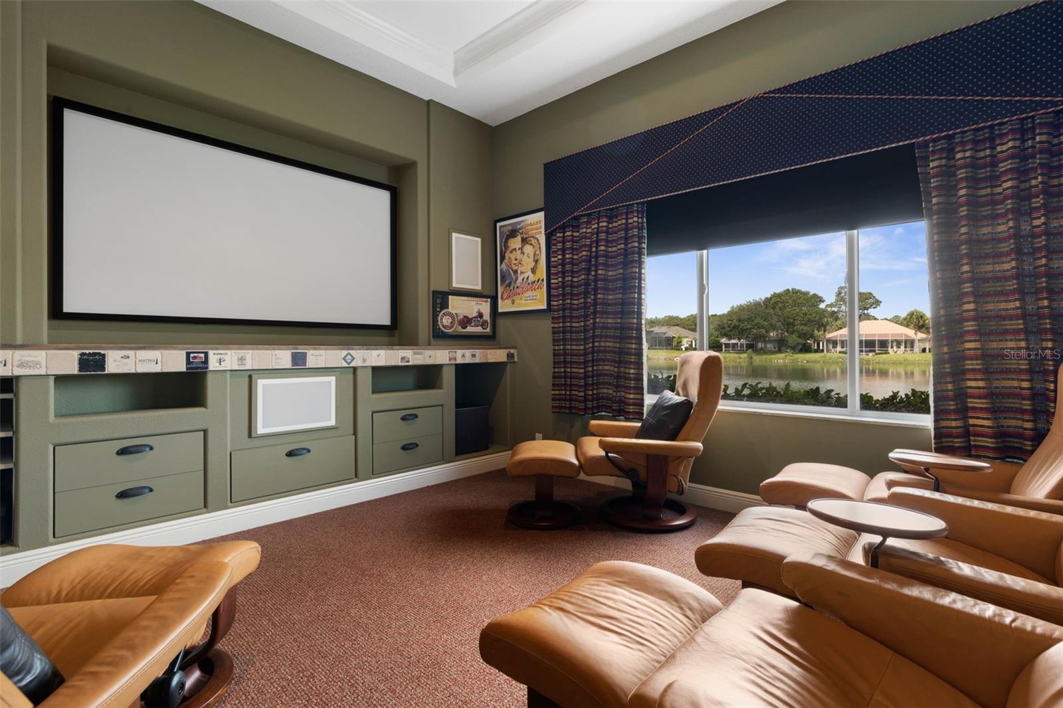
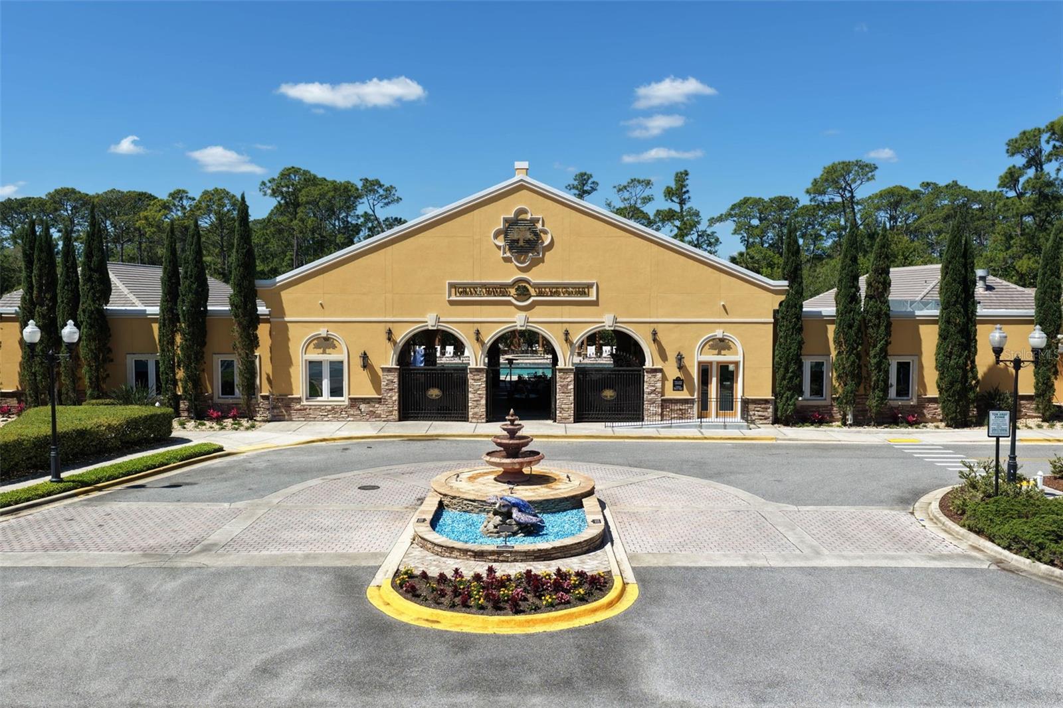
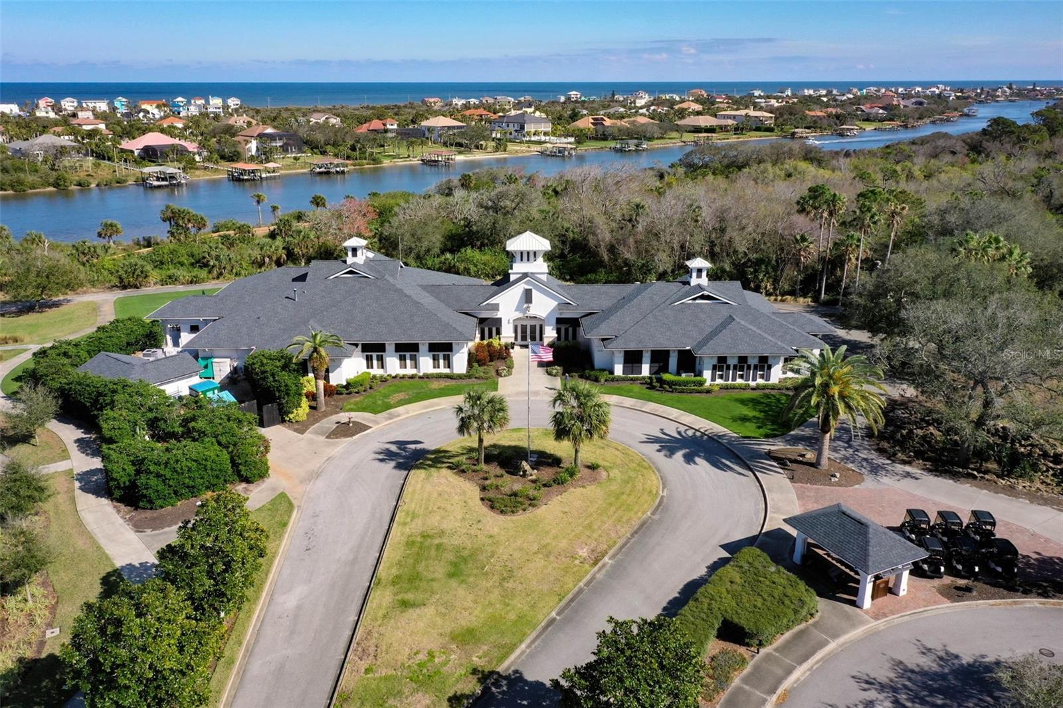
Experience refined Florida living in this beautifully maintained Arthur Rutenberg Portofino II Modified, a gently loved part-time residence that showcases exceptional craftsmanship, thoughtful design, and stunning lakefront sunsets. Designed for both everyday comfort and elegant entertaining, this custom home offers an impressive collection of upgrades and features throughout. The spacious floor plan includes a dedicated movie theater that can easily be converted into a fourth bedroom if desired, along with a private office enhanced by a striking glass wall that also serves as a sophisticated wine room. The formal dining room features custom built-in storage, adding both beauty and functionality. The heart of the home boasts solid wood cabinetry with pullouts, under-cabinet lighting, and premium finishes, while surround sound throughout creates the perfect atmosphere for entertaining or relaxing. Car enthusiasts and hobbyists will appreciate the truly oversized garage, offering space for nearly 3 cars or 2 cars with exceptional storage and workspace. The large paver driveway offers incredible width for ample parking as well. Step outside to your private backyard retreat where a sparkling pool and hot tub overlook a tranquil lake with coveted western exposure, delivering breathtaking sunset views night after night. The expansive lanai is complete with an outdoor kitchen and propane fireplace, creating the ultimate setting for year-round outdoor living. Located within the sought-after gated community of Grand Haven, this meticulously cared-for custom home offers a rare opportunity to enjoy luxury, privacy, and timeless design in one of Palm Coast's premier neighborhoods. Grand Haven offers terrific amenities included in the HOA fee, two heated pools, two spas, two fitness centers, har-tru tennis courts, bocce ball, volleyball, croquet, basketball, a friendly cafe, a tiki bar, a dog park, & beautiful trails including the esplanade along the intracoastal. The Jack Nicklaus golf course in the community also offers a full golf membership as well as a social membership. Check out our 3-D floor plan & walk through video. There are two different tour links. Roof was replaced December 2021. Home can be sold furnished.
/u.realgeeks.media/palm-coast-homes/Realty_Executives_Square_-_Main_Logo.png)
Additional Information
- Taxes
- $4860
- Taxes
- $3,153
- Minimum Lease
- 6 Months
- HOA Fee
- $175
- HOA Payment Schedule
- Annually
- Maintenance Includes
- Guard - 24 Hour, Pool, Maintenance Grounds, Recreational Facilities
- Location
- City Limits, In County, Irregular Lot, Landscaped, Level, Near Golf Course, Sidewalk, Paved, Private
- Community Features
- Clubhouse, Community Mailbox, Deed Restrictions, Dog Park, Fitness Center, Gated Community - Guard, Golf, Pool, Restaurant, Sidewalks, Special Community Restrictions, Tennis Court(s), Street Lights, Golf Community
- Property Description
- One Story
- Zoning
- MPD
- Interior Layout
- Built-in Features, Ceiling Fans(s), Central Vaccum, Crown Molding, Dry Bar, Eat-in Kitchen, High Ceilings, Kitchen/Family Room Combo, Primary Bedroom Main Floor, Solid Surface Counters, Solid Wood Cabinets, Split Bedroom, Tray Ceiling(s), Walk-In Closet(s), Window Treatments
- Interior Features
- Built-in Features, Ceiling Fans(s), Central Vaccum, Crown Molding, Dry Bar, Eat-in Kitchen, High Ceilings, Kitchen/Family Room Combo, Primary Bedroom Main Floor, Solid Surface Counters, Solid Wood Cabinets, Split Bedroom, Tray Ceiling(s), Walk-In Closet(s), Window Treatments
- Floor
- Carpet, Tile, Wood
- Appliances
- Bar Fridge, Dishwasher, Dryer, Electric Water Heater, Microwave, Range, Refrigerator, Washer, Wine Refrigerator
- Utilities
- Cable Available, Electricity Connected, Sewer Connected, Sprinkler Well, Underground Utilities, Water Connected
- Heating
- Electric, Heat Pump
- Air Conditioning
- Central Air
- Fireplace Description
- Gas, Outside
- Exterior Construction
- Block
- Exterior Features
- Lighting, Outdoor Kitchen, Sidewalk
- Roof
- Shingle
- Foundation
- Slab
- Pool
- Community, Private
- Pool Type
- In Ground, Screen Enclosure, Solar Heat
- Garage Carport
- 2 Car Garage
- Garage Spaces
- 2
- Garage Features
- Driveway, Oversized, Workshop in Garage
- Garage Dimensions
- 28x26
- Water View
- Lake
- Water Frontage
- Lake Front
- Pets
- Allowed
- Flood Zone Code
- X
- Parcel ID
- 22-11-31-5902-00000-0270
- Legal Description
- VILLAGE H-1 AT GRAND HAVEN SUBD LOT 27 OR 743 PG 1901 OR 838 PG 951 OR 838 PG 952- MARVIN TRUST OR 910 PG 1739 OR 1809/27-RDMAN MARVIN TRUST
Listing courtesy of RE/MAX SELECT PROFESSIONALS. 386-283-4966
Mortgage Calculator
StellarMLS is the source of this information via Internet Data Exchange Program. All listing information is deemed reliable but not guaranteed and should be independently verified through personal inspection by appropriate professionals. Listings displayed on this website may be subject to prior sale or removal from sale. Availability of any listing should always be independently verified. Listing information is provided for consumer personal, non-commercial use, solely to identify potential properties for potential purchase. All other use is strictly prohibited and may violate relevant federal and state law. Data last updated on