18 Hammock Beach Parkway, Palm Coast, FL 32137
- $1,870,000
- 4
- BD
- 5
- BA
- 4,643
- SqFt








- List Price
- $1,870,000
- Status
- Active
- Days on Market
- 57
- MLS#
- FC318944
- Property Style
- Single Family
- Architectural Style
- Mediterranean
- Year Built
- 2008
- Bedrooms
- 4
- Bathrooms
- 5
- Baths Half
- 1
- Living Area
- 4,643
- Lot Size
- 9,540
- Acres
- 0.22
- Total Acreage
- 0 to less than 1/4
- Legal Subdivision Name
- Ocean Hammock
- MLS Area Major
- Palm Coast
Property Description
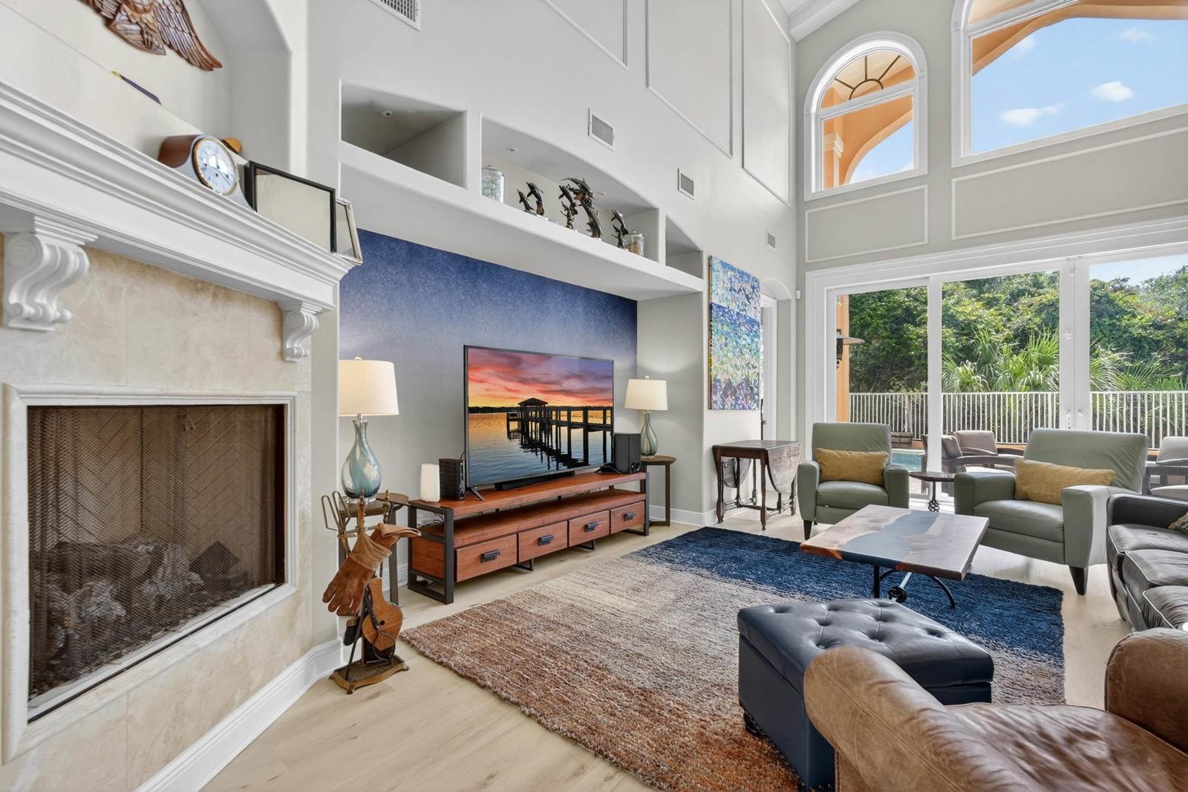
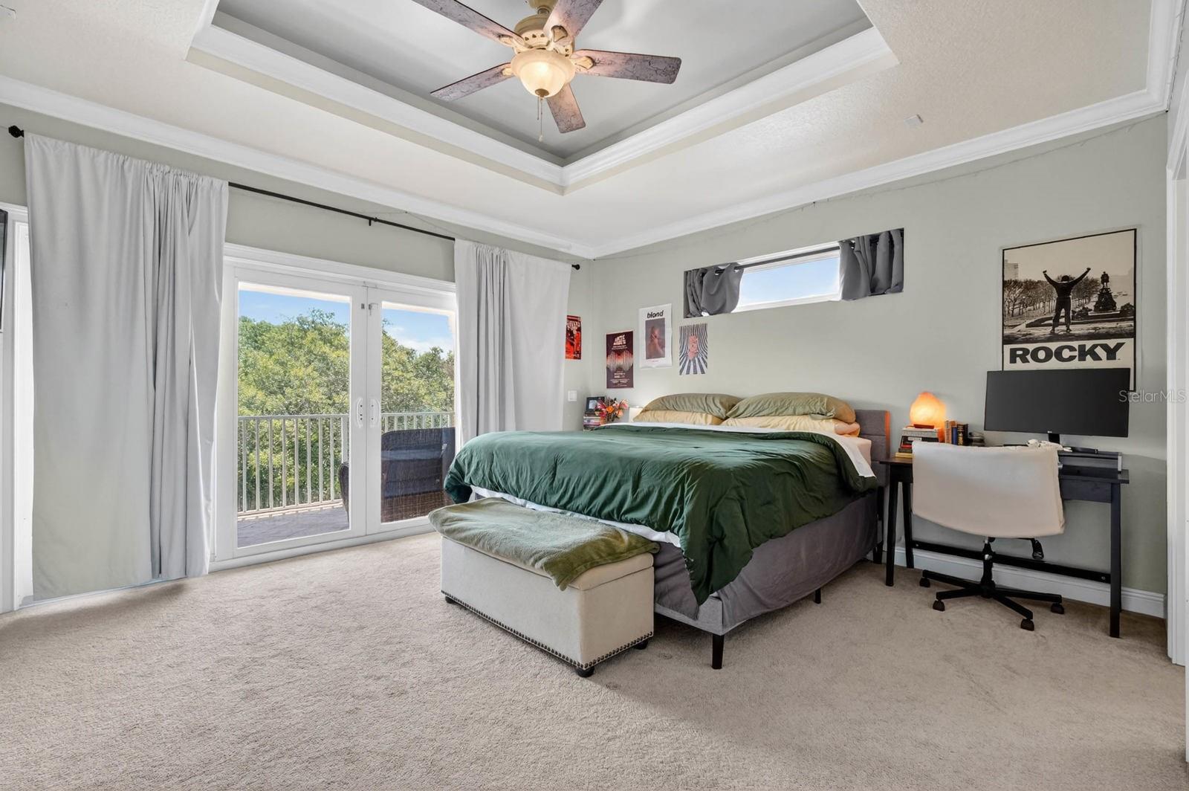
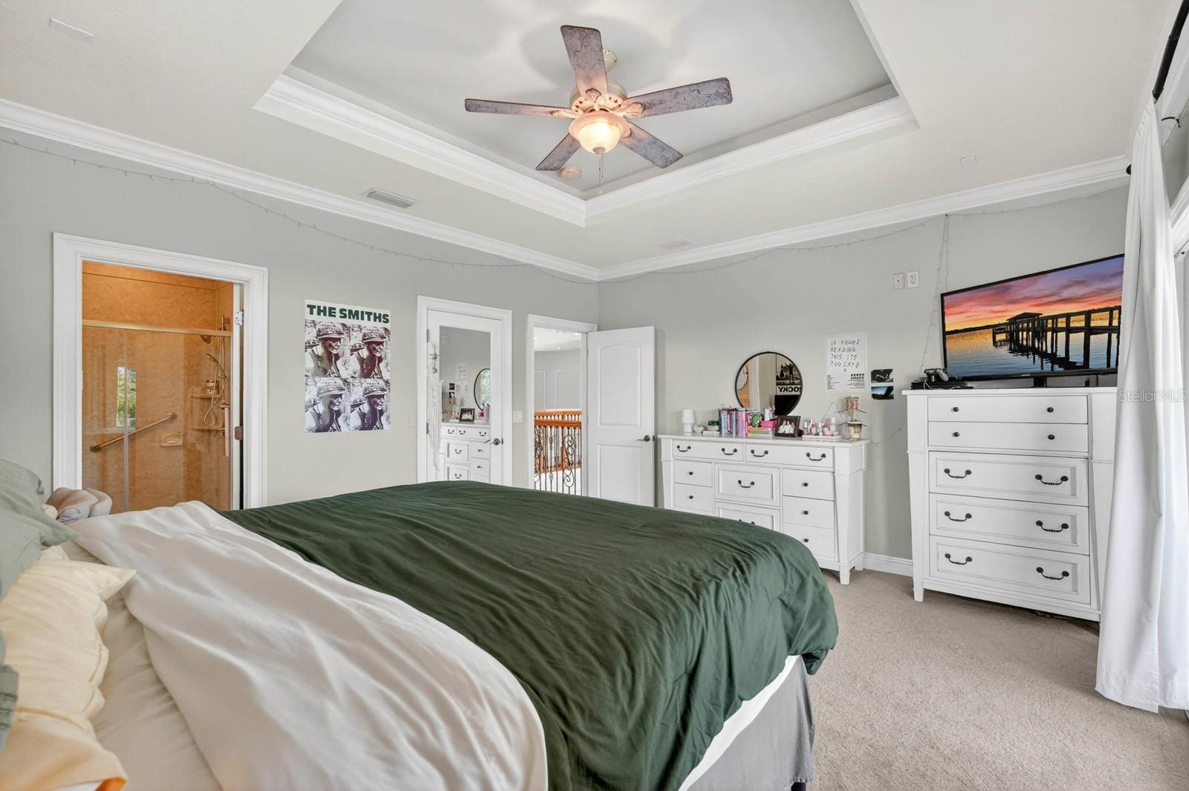
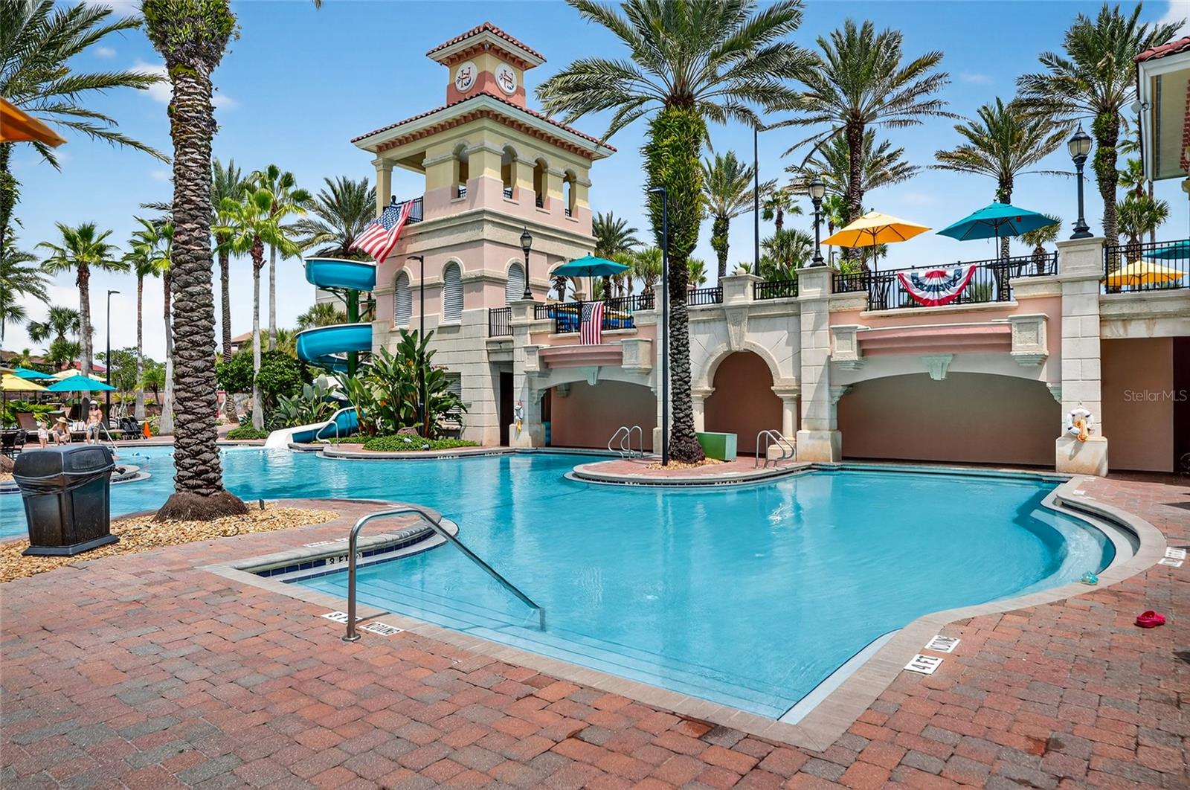
Spanning 4,643 square feet, this 4-bedroom, 4.5-bath Ocean Hammock residence provides the space, layout, and flexibility to comfortably accommodate both family life and entertaining. A paver driveway, mature landscaping, natural shade, and a tile roof create an inviting arrival. French doors open to an interior filled with natural light, soaring ceilings, and luxury vinyl plank flooring throughout the main level. The living room serves as the centerpiece of the home, featuring a gas fireplace and an abundance of windows that bring the outdoors in. The kitchen offers generous workspace and storage with a large center island, granite countertops, extensive cabinetry, stainless steel appliances, a gas cooktop with exhaust hood, beverage refrigerator, and casual dining area. A formal dining room provides additional space for family gatherings and special occasions. A first-floor guest suite includes a walk-in tiled shower and direct access to the pool area. Also on the main level is a large bonus room well-suited as a media room, game room, or flexible living space, along with a separate office, half bath, and laundry corridor featuring built-in shelving, utility sink, and access to the garage. The recently refinished wood staircase leads upstairs to the primary suite, where tray ceilings, plush carpeting, a gas fireplace, and private balcony overlook the pool and golf course. The spacious bathroom includes dual vanities, a jetted soaking tub, walk-in tiled shower, ample storage, and a large custom walk-in closet with built-in shelving and drawers. Two additional guest bedrooms are located upstairs, including one with an en-suite bathroom and private balcony. A fourth full bathroom serves the remaining bedroom and guests, while an additional laundry hookup provides added convenience. Outdoor living is anchored by the saltwater pool and spa, recently resurfaced and enhanced with a new gas heater and pump. The expansive paver pool deck provides ample space for lounging and gathering, while the outdoor kitchen and multiple seating areas create a setting equally suited for quiet evenings or larger get-togethers. The fully fenced backyard adds privacy and flexibility for family, guests, and pets. Recent improvements include luxury vinyl plank flooring throughout the first floor, refinished wood flooring on the staircase and upstairs hallway, replacement of one of the home's two HVAC systems, a climate-controlled garage with new mini-split system, epoxy-coated floors, built-in storage cabinets and workbench, updated dishwasher and beverage refrigerator, replacement of exterior decorative lighting, new balcony railings, and Rhino Shield exterior coating with a transferable warranty. Additional features include propane service for the pool and fireplaces, ADT security, and AT&T high-speed internet wiring throughout the home. With multiple living areas and generous outdoor space, this home offers a setting well suited for both everyday living and entertaining. Membership at The Club at Hammock Beach provides access to multiple pools, including a lazy river and waterslide, a full-service spa, fitness center, tennis and pickleball courts, two championship golf courses, and a variety of dining venues, creating opportunities for recreation and gathering just moments from home.
/u.realgeeks.media/palm-coast-homes/Realty_Executives_Square_-_Main_Logo.png)
Additional Information
- Taxes
- $580
- Taxes
- $135
- Minimum Lease
- 1 Month
- HOA Fee
- $669
- HOA Payment Schedule
- Quarterly
- Maintenance Includes
- Guard - 24 Hour, Maintenance Grounds, Pool, Private Road, Security
- Location
- Near Golf Course, Near Marina, On Golf Course, Sidewalk, Paved, Private
- Community Features
- Clubhouse, Gated Community - Guard, Golf Carts OK, Golf, Pool, Sidewalks, No Deed Restriction, Golf Community
- Property Description
- Two Story
- Zoning
- PUD
- Interior Layout
- Built-in Features, Cathedral Ceiling(s), Ceiling Fans(s), Eat-in Kitchen, High Ceilings, Open Floorplan, PrimaryBedroom Upstairs, Solid Surface Counters, Solid Wood Cabinets, Thermostat, Tray Ceiling(s), Vaulted Ceiling(s), Window Treatments
- Interior Features
- Built-in Features, Cathedral Ceiling(s), Ceiling Fans(s), Eat-in Kitchen, High Ceilings, Open Floorplan, PrimaryBedroom Upstairs, Solid Surface Counters, Solid Wood Cabinets, Thermostat, Tray Ceiling(s), Vaulted Ceiling(s), Window Treatments
- Floor
- Carpet, Tile, Vinyl, Wood
- Appliances
- Dishwasher, Microwave, Range, Range Hood, Refrigerator, Wine Refrigerator
- Utilities
- BB/HS Internet Available, Cable Available, Cable Connected, Electricity Available, Electricity Connected, Phone Available, Public, Sewer Available, Sewer Connected, Underground Utilities, Water Available, Water Connected
- Heating
- Electric, Heat Pump
- Air Conditioning
- Central Air
- Fireplace Description
- Gas, Living Room, Primary Bedroom
- Exterior Construction
- Block, Concrete, Stucco
- Exterior Features
- Balcony, French Doors, Lighting, Outdoor Grill, Outdoor Kitchen, Sidewalk, Sliding Doors
- Roof
- Concrete, Tile
- Foundation
- Slab
- Pool
- Community, Private
- Pool Type
- Heated, In Ground, Salt Water
- Garage Carport
- 2 Car Garage
- Garage Spaces
- 2
- Elementary School
- Belle Terre Elementary
- Middle School
- Indian Trails Middle-Fc
- High School
- Matanzas High
- Fences
- Other
- Pets
- Allowed
- Max Pet Weight
- 999
- Flood Zone Code
- X
- Parcel ID
- 04-11-31-3505-00000-0350
- Legal Description
- OCEAN HAMMOCK PARCEL B-5 LOT 35 OR 875/839 OR 1087/1876 OR 1772/1708 OR 1789/1736- OR 1940/301 OR 2021/319
Listing courtesy of COASTAL GATEWAY REAL ESTATE GR. 888-977-1588
Mortgage Calculator
StellarMLS is the source of this information via Internet Data Exchange Program. All listing information is deemed reliable but not guaranteed and should be independently verified through personal inspection by appropriate professionals. Listings displayed on this website may be subject to prior sale or removal from sale. Availability of any listing should always be independently verified. Listing information is provided for consumer personal, non-commercial use, solely to identify potential properties for potential purchase. All other use is strictly prohibited and may violate relevant federal and state law. Data last updated on