102 Lagare Street, Palm Coast, FL 32137
- $874,995
- 3
- BD
- 4
- BA
- 2,760
- SqFt








- List Price
- $874,995
- Status
- Active
- Days on Market
- 71
- Price Change
- ▼ $20,005 1783664050
- MLS#
- FC318212
- Property Style
- Single Family
- Architectural Style
- Mediterranean, Traditional
- Year Built
- 2008
- Bedrooms
- 3
- Bathrooms
- 4
- Baths Half
- 1
- Living Area
- 2,760
- Lot Size
- 10,454
- Acres
- 0.24
- Total Acreage
- 0 to less than 1/4
- Legal Subdivision Name
- Grand Haven
- Complex/Comm Name
- Grand Haven
- MLS Area Major
- Palm Coast
Property Description
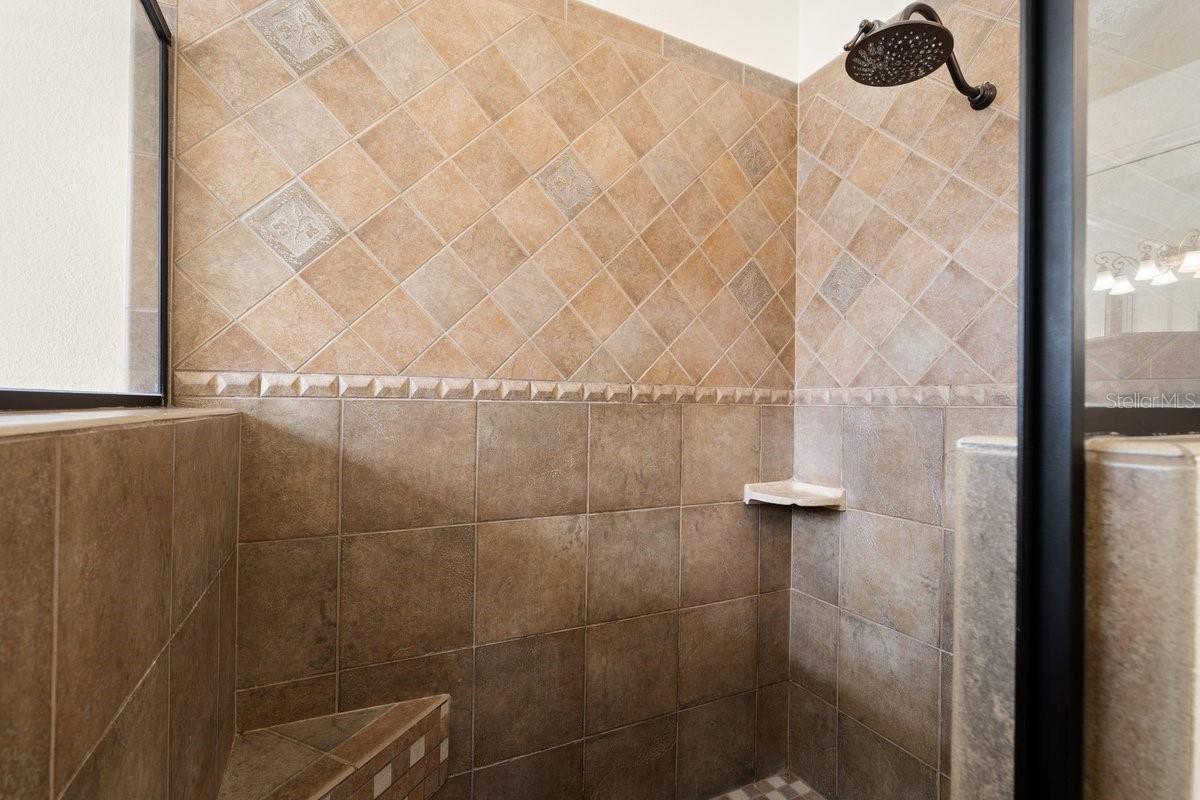
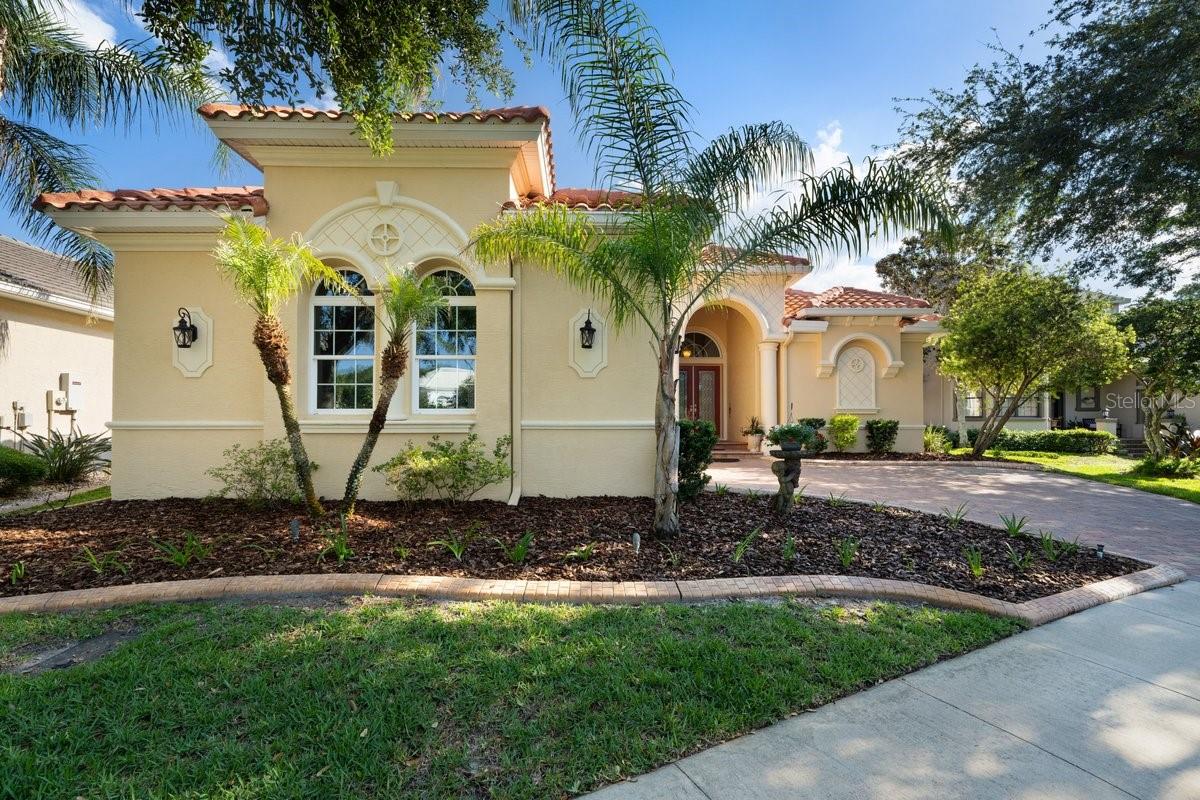
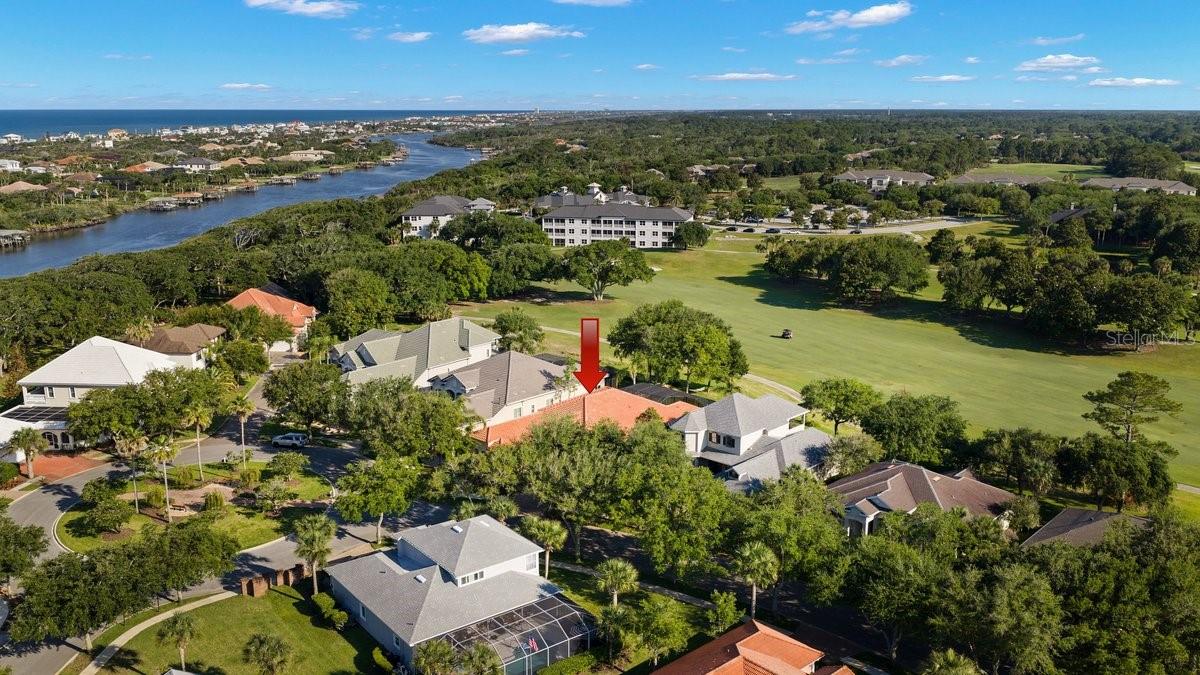
Luxurious Golf Course Living in Grand Haven’s distinguished Front Street Village. A stone throw away from the Waterfront Park Esplanade. This exquisite custom residence—perched above the 18th hole of Grand Haven’s signature golf course—embodies timeless elegance and resort-level living within one of Palm Coast’s most sought-after gated communities. Honored with the Parade of Homes Blue Ribbon Award, this three-bedroom, three-and-a-half-bath masterpiece combines refined design with effortless comfort and entertainment in mind. Step inside and you’re welcomed by panoramic views of manicured fairways and sunlit open spaces that flow seamlessly from one room to the next. The heart of the home—an expansive chef’s kitchen—boasts custom cabinetry, granite countertops, premium Wolf appliances, and an elegant beverage center with wine cooler and refrigerator, perfect for hosting family or friends. The adjoining family room features built-in surround sound, a custom entertainment wall, and a cozy gas fireplace, creating an inviting retreat for relaxing evenings. The luxurious owner’s suite offers a tranquil escape with custom closets and a spa-quality bath, complete with dual granite vanities, a soaking garden tub, and a walk-in shower. Two additional guest suites, each with private bathrooms, and a dedicated home office add comfort and versatility for modern living. Outdoor living takes center stage on the expansive screened lanai, where a summer kitchen makes alfresco dining a delight. The sparkling saltwater, gas-heated pool and spa create a private oasis surrounded by lush landscaping and peaceful golf course views. Every detail reflects quality and convenience—from the epoxied two-car garage with extra storage to the paver driveway, tile roof, and on-demand hot water system. Life in Grand Haven offers so much more than a home—it’s a complete lifestyle. Residents enjoy exclusive access to, two fitness centers, tennis and pickleball courts, croquet, bocce, scenic walking and biking trails, and several resort-style pools. The Village Center offers social events and dining, while the nearby Waterfront Park features miles of Intracoastal Waterway paths perfect for morning jogs or sunset strolls. Optional membership will gain you access to the Grand Haven Jack Nicklaus signature golf course and Clubhouse. This is living at its finest—luxury, leisure, and community surrounded by natural beauty.
/u.realgeeks.media/palm-coast-homes/Realty_Executives_Square_-_Main_Logo.png)
Additional Information
- Taxes
- $3152
- Taxes
- $3,152
- Minimum Lease
- No Minimum
- HOA Fee
- $175
- HOA Payment Schedule
- Annually
- Maintenance Includes
- Guard - 24 Hour, Common Area Taxes, Pool, Maintenance Grounds, Pest Control, Private Road, Recreational Facilities, Security
- Location
- Cul-De-Sac, City Limits, In County, Landscaped, On Golf Course, Sidewalk, Paved
- Community Features
- Clubhouse, Dog Park, Fitness Center, Gated Community - Guard, Park, Playground, Pool, Restaurant, Sidewalks, Special Community Restrictions, Tennis Court(s), No Deed Restriction
- Property Description
- Split Level
- Zoning
- MPD
- Interior Layout
- Built-in Features, Ceiling Fans(s), Coffered Ceiling(s), Crown Molding, Eat-in Kitchen, High Ceilings, Kitchen/Family Room Combo, Open Floorplan, Primary Bedroom Main Floor, Smart Home, Solid Surface Counters, Stone Counters, Tray Ceiling(s), Walk-In Closet(s), Wet Bar, Window Treatments
- Interior Features
- Built-in Features, Ceiling Fans(s), Coffered Ceiling(s), Crown Molding, Eat-in Kitchen, High Ceilings, Kitchen/Family Room Combo, Open Floorplan, Primary Bedroom Main Floor, Smart Home, Solid Surface Counters, Stone Counters, Tray Ceiling(s), Walk-In Closet(s), Wet Bar, Window Treatments
- Floor
- Tile
- Appliances
- Dishwasher, Disposal, Microwave, Range, Refrigerator, Wine Refrigerator
- Utilities
- BB/HS Internet Available, Cable Available, Electricity Connected, Propane, Sewer Connected, Sprinkler Well, Underground Utilities, Water Connected
- Heating
- Central, Electric, Heat Pump
- Air Conditioning
- Central Air
- Fireplace Description
- Gas, Living Room
- Exterior Construction
- Block, Concrete, Stucco
- Exterior Features
- Lighting, Outdoor Grill, Outdoor Kitchen, Permeable Paving, Rain Gutters, Sidewalk, Sliding Doors
- Roof
- Tile
- Foundation
- Slab
- Pool
- Community, Private
- Pool Type
- Gunite, Heated, In Ground, Lighting, Salt Water, Screen Enclosure
- Garage Carport
- 2 Car Garage
- Garage Spaces
- 2
- Garage Features
- Driveway, Garage Door Opener, Garage Faces Side, Oversized
- Garage Dimensions
- 24x24
- Elementary School
- Old Kings Elementary
- Middle School
- Indian Trails Middle-Fc
- High School
- Matanzas High
- Pets
- Allowed
- Flood Zone Code
- X
- Parcel ID
- 15-11-31-2832-00000-0260
- Legal Description
- FRONT STREET PHASE II LOT 26 OR 580 PG 1480 OR 1667/198 OR 1891/63 OR 2207/854
Listing courtesy of COASTAL GATEWAY REAL ESTATE GR. 888-977-1588
Mortgage Calculator
StellarMLS is the source of this information via Internet Data Exchange Program. All listing information is deemed reliable but not guaranteed and should be independently verified through personal inspection by appropriate professionals. Listings displayed on this website may be subject to prior sale or removal from sale. Availability of any listing should always be independently verified. Listing information is provided for consumer personal, non-commercial use, solely to identify potential properties for potential purchase. All other use is strictly prohibited and may violate relevant federal and state law. Data last updated on