33 Bedford Drive, Palm Coast, FL 32137
- $529,900
- 2
- BD
- 2
- BA
- 1,608
- SqFt






- List Price
- $529,900
- Status
- Active
- Days on Market
- 86
- MLS#
- FC318177
- Property Style
- Single Family
- Year Built
- 1986
- Bedrooms
- 2
- Bathrooms
- 2
- Living Area
- 1,608
- Lot Size
- 5,358
- Acres
- 0.12
- Total Acreage
- 0 to less than 1/4
- Legal Subdivision Name
- Sea Colony
- MLS Area Major
- Palm Coast
Property Description
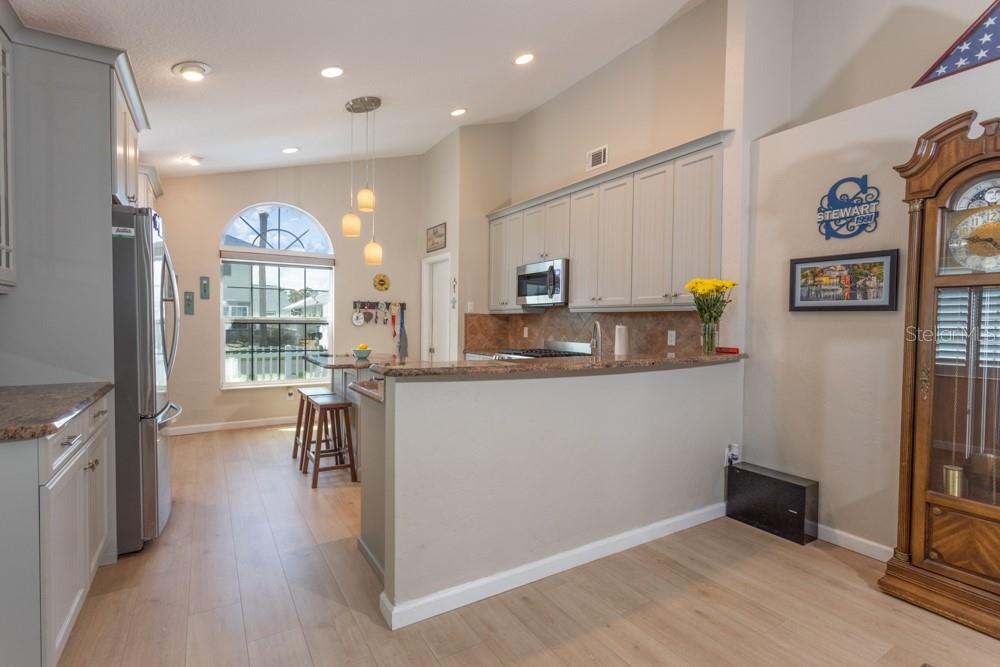
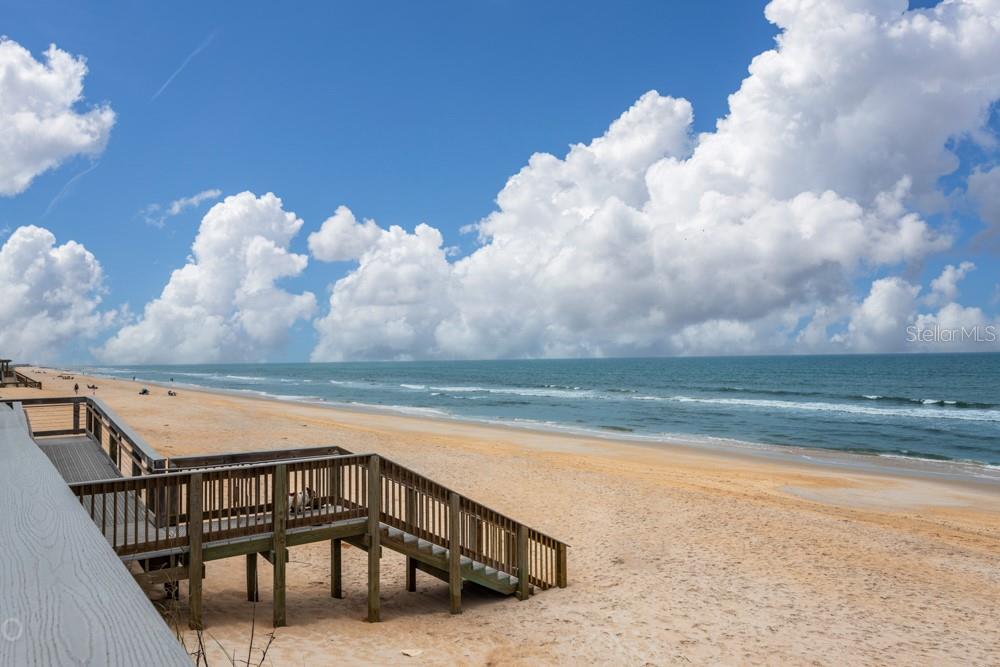
In Sea Colony an Oceanfront GATED community sits this beautiful totally updated home in model home condition. Kick off your shoes put on the flip flops and head to the beach, community pool and spa. Or use your own spa (2025) in the back yard overlooking the water. Relaxation and fun awaits you. Roof 2022, HVAC 2020, H/W heater 2021, Flood Zone X. Appliances 2025, Updated kitchen 2025, New flooring 2024, New bathrooms, Fencing 2023,Sprinkler System 2025, Solar Shield Windows 2020, Interior doors 2022, Water Filtration System 2024, Other updates include new Garage door, screens, front and rear Exterior doors, Plantation shutters/Blinds, Ceilings, Exterior painting. Enjoy the newly updated oceanfront clubhouse offering activities & festivities. Golf courses, Tennis and Pickle ball courts, shopping, restaurants minutes away. ICW 10 minutes from your front door to go fishing, kayaking, boating, St. Augustine is 30 minutes north and Daytona Beach is 30 minutes south for Bike week. IF you are looking for the doll house this is it! Call for a tour soon because this beauty won't last long! Seller will assist with buying down rate or closing costs.
/u.realgeeks.media/palm-coast-homes/Realty_Executives_Square_-_Main_Logo.png)
Additional Information
- Taxes
- $2779
- Minimum Lease
- 1 Month
- HOA Fee
- $250
- HOA Payment Schedule
- Monthly
- Maintenance Includes
- Guard - 24 Hour, Pool, Escrow Reserves Fund, Management
- Other Fees Amount
- 137
- Other Fees Term
- Quarterly
- Community Features
- Clubhouse, Deed Restrictions, Gated Community - Guard, Golf Carts OK, Pool, Sidewalks, Street Lights, Security
- Property Description
- One Story
- Zoning
- PUD
- Interior Layout
- Ceiling Fans(s), Eat-in Kitchen, High Ceilings, Living Room/Dining Room Combo, Primary Bedroom Main Floor, Solid Surface Counters, Thermostat, Vaulted Ceiling(s), Walk-In Closet(s), Window Treatments
- Interior Features
- Ceiling Fans(s), Eat-in Kitchen, High Ceilings, Living Room/Dining Room Combo, Primary Bedroom Main Floor, Solid Surface Counters, Thermostat, Vaulted Ceiling(s), Walk-In Closet(s), Window Treatments
- Floor
- Luxury Vinyl
- Appliances
- Dishwasher, Disposal, Dryer, Electric Water Heater, Microwave, Range, Refrigerator, Water Filtration System
- Utilities
- Public, Sprinkler Meter, Underground Utilities
- Heating
- Heat Pump
- Air Conditioning
- Central Air
- Exterior Construction
- Vinyl Siding, Frame
- Exterior Features
- Sidewalk
- Roof
- Shingle
- Foundation
- Slab
- Pool
- Community
- Garage Carport
- 2 Car Garage
- Garage Spaces
- 2
- Elementary School
- Old Kings Elementary
- Middle School
- Indian Trails Middle-Fc
- High School
- Matanzas High
- Fences
- Vinyl
- Water Extras
- Fishing Pier
- Water View
- Canal, Lagoon
- Water Frontage
- Canal - Freshwater, Lagoon
- Pets
- Allowed
- Flood Zone Code
- X
- Parcel ID
- 20-10-31-5365-00010-0670
- Legal Description
- Sea Colony Subdivision Phase 1 Lot 67 or 265 Pg 661
Listing courtesy of REALTY EXECUTIVES OCEANSIDE. 386-506-8008
Mortgage Calculator
StellarMLS is the source of this information via Internet Data Exchange Program. All listing information is deemed reliable but not guaranteed and should be independently verified through personal inspection by appropriate professionals. Listings displayed on this website may be subject to prior sale or removal from sale. Availability of any listing should always be independently verified. Listing information is provided for consumer personal, non-commercial use, solely to identify potential properties for potential purchase. All other use is strictly prohibited and may violate relevant federal and state law. Data last updated on