590 Shearwood Drive, Flagler Beach, FL 32136
- $719,900
- 3
- BD
- 3
- BA
- 2,184
- SqFt




- List Price
- $719,900
- Status
- Active
- Days on Market
- 100
- Price Change
- ▼ $9,100 1779043047
- MLS#
- FC317856
- Property Style
- Single Family
- Architectural Style
- Custom, Patio Home, Traditional
- Year Built
- 2015
- Bedrooms
- 3
- Bathrooms
- 3
- Living Area
- 2,184
- Lot Size
- 10,000
- Acres
- 0.29
- Total Acreage
- 1/4 to less than 1/2
- Legal Subdivision Name
- Cedar Island
- MLS Area Major
- Flagler Beach
Property Description
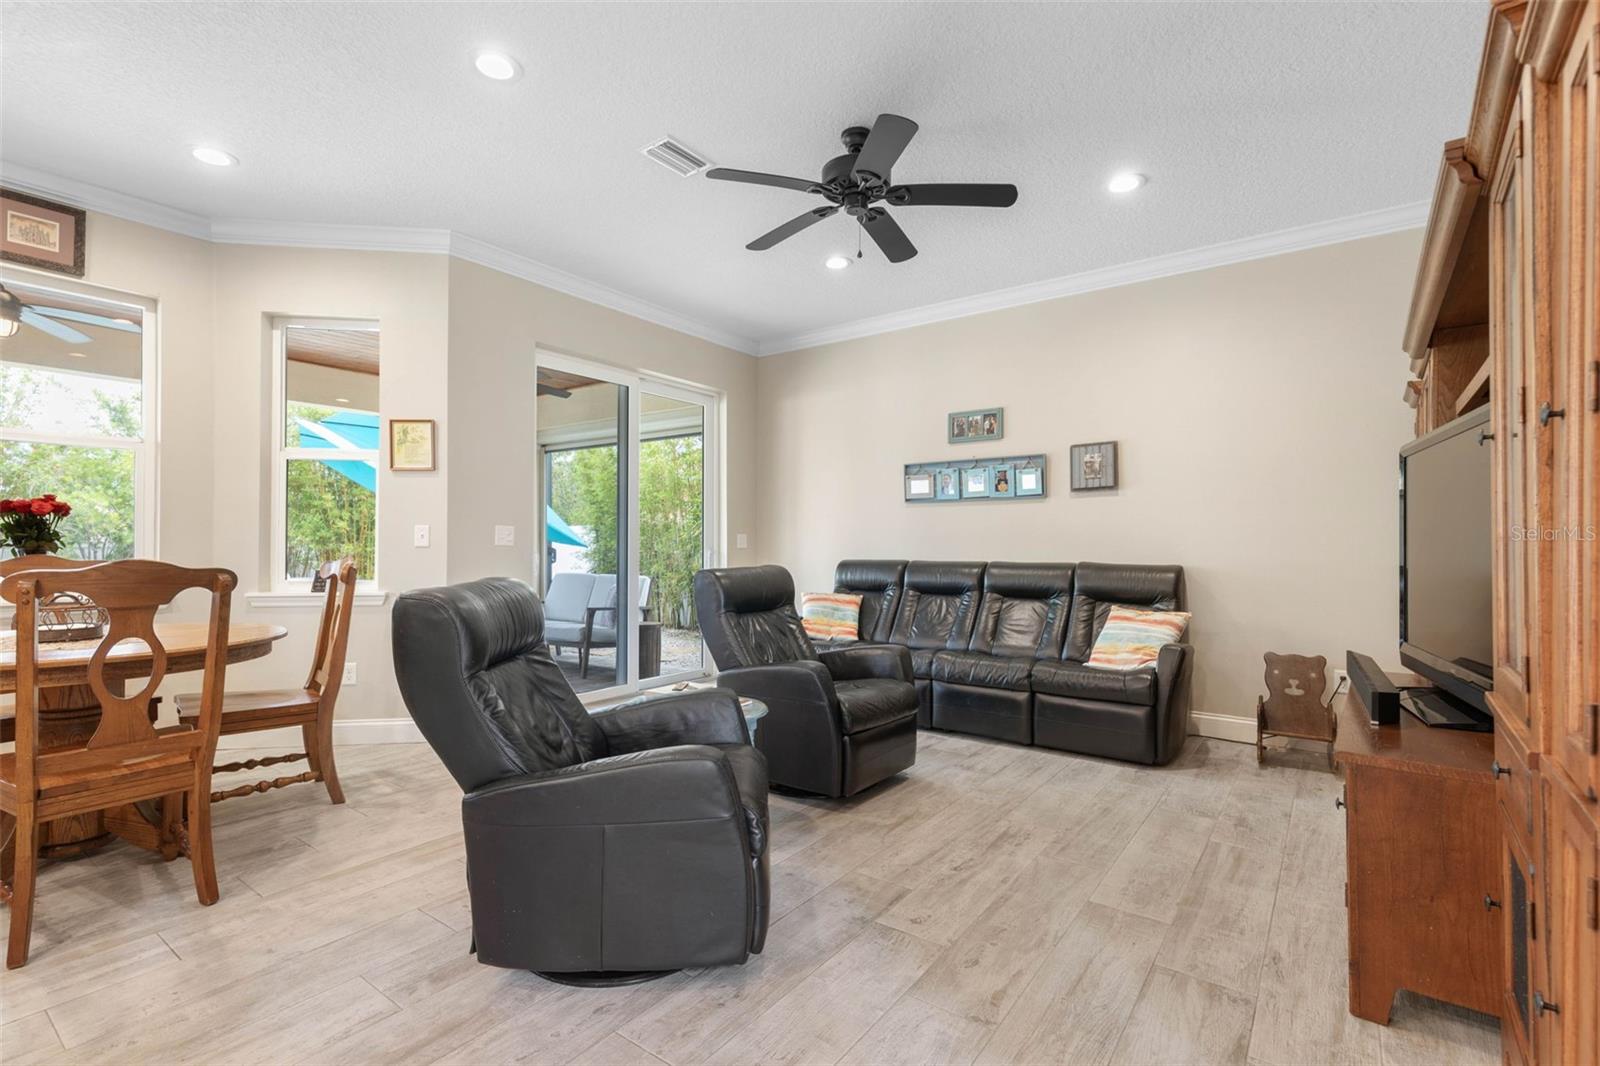
There are homes you can describe, and then there are homes you have to experience. Welcome to a custom built home that has been thoughtfully designed with an open light-filled layout. This home features a coffered ceiling, wood and porcelain flooring, and a well appointed kitchen with granite countertops, 42 " five-burner gas range, secondary oven, and walk-in pantry. Step outside to your backyard complete with a heated pool, summer kitchen, lush landscaping and fully fenced yard. Additional highlights include a spacious primary suite and crown molding throughout. This home is one that you feel, the kind of home where you walk in and immediately know its different. Home Warranty included.
/u.realgeeks.media/palm-coast-homes/Realty_Executives_Square_-_Main_Logo.png)
Additional Information
- Taxes
- $4115
- Minimum Lease
- 6 Months
- HOA Fee
- $1,000
- HOA Payment Schedule
- Annually
- Location
- Corner Lot, Cul-De-Sac, City Limits, Landscaped, Sloped, Paved
- Community Features
- Street Lights, No Deed Restriction
- Property Description
- Two Story, Attached
- Zoning
- RESIDENTIAL
- Interior Layout
- Ceiling Fans(s), Coffered Ceiling(s), Crown Molding, Eat-in Kitchen, High Ceilings, Kitchen/Family Room Combo, Living Room/Dining Room Combo, PrimaryBedroom Upstairs, Solid Wood Cabinets, Thermostat, Walk-In Closet(s), Window Treatments
- Interior Features
- Ceiling Fans(s), Coffered Ceiling(s), Crown Molding, Eat-in Kitchen, High Ceilings, Kitchen/Family Room Combo, Living Room/Dining Room Combo, PrimaryBedroom Upstairs, Solid Wood Cabinets, Thermostat, Walk-In Closet(s), Window Treatments
- Floor
- Hardwood, Tile
- Appliances
- Dishwasher, Disposal, Dryer, Exhaust Fan, Freezer, Gas Water Heater, Ice Maker, Microwave, Range, Range Hood, Refrigerator, Tankless Water Heater, Washer
- Utilities
- Electricity Connected, Propane, Sewer Connected, Underground Utilities, Water Connected
- Heating
- Central, Electric, Heat Pump, Zoned
- Air Conditioning
- Central Air, Zoned
- Exterior Construction
- Block, HardiPlank Type, Stucco
- Exterior Features
- French Doors, Garden, Outdoor Grill, Outdoor Shower, Private Mailbox, Private Yard, Sliding Doors
- Roof
- Shingle
- Foundation
- Slab
- Pool
- Private
- Pool Type
- Gunite, In Ground
- Garage Carport
- 2 Car Garage
- Garage Spaces
- 2
- Garage Features
- Driveway, Garage Door Opener, Ground Level
- Garage Dimensions
- 21x22
- Elementary School
- Old Kings Elementary
- Middle School
- Buddy Taylor Middle
- High School
- Flagler-Palm Coast High
- Fences
- Fenced, Vinyl
- Pets
- Allowed
- Flood Zone Code
- X
- Parcel ID
- 19-12-32-1060-00000-0020
- Legal Description
- CEDAR ISLAND SUBD LOT 2 OR 1042 PG 779 OR 1252 PG 1398 OR 1827/855 OR 1840/889 OR 1962/591
Listing courtesy of REALTY EXECUTIVES OCEANSIDE. 386-506-8008
Mortgage Calculator
StellarMLS is the source of this information via Internet Data Exchange Program. All listing information is deemed reliable but not guaranteed and should be independently verified through personal inspection by appropriate professionals. Listings displayed on this website may be subject to prior sale or removal from sale. Availability of any listing should always be independently verified. Listing information is provided for consumer personal, non-commercial use, solely to identify potential properties for potential purchase. All other use is strictly prohibited and may violate relevant federal and state law. Data last updated on