5 Reine Place, Palm Coast, FL 32164
- $379,900
- 3
- BD
- 2
- BA
- 1,890
- SqFt






- List Price
- $379,900
- Status
- Active
- Days on Market
- 97
- Price Change
- ▲ $20,000 1777641938
- MLS#
- FC317849
- Property Style
- Single Family
- New Construction
- Yes
- Year Built
- 2025
- Bedrooms
- 3
- Bathrooms
- 2
- Living Area
- 1,890
- Lot Size
- 10,019
- Acres
- 0.23
- Total Acreage
- 0 to less than 1/4
- Legal Subdivision Name
- Palm Coast Sec 33
- MLS Area Major
- Palm Coast
Property Description
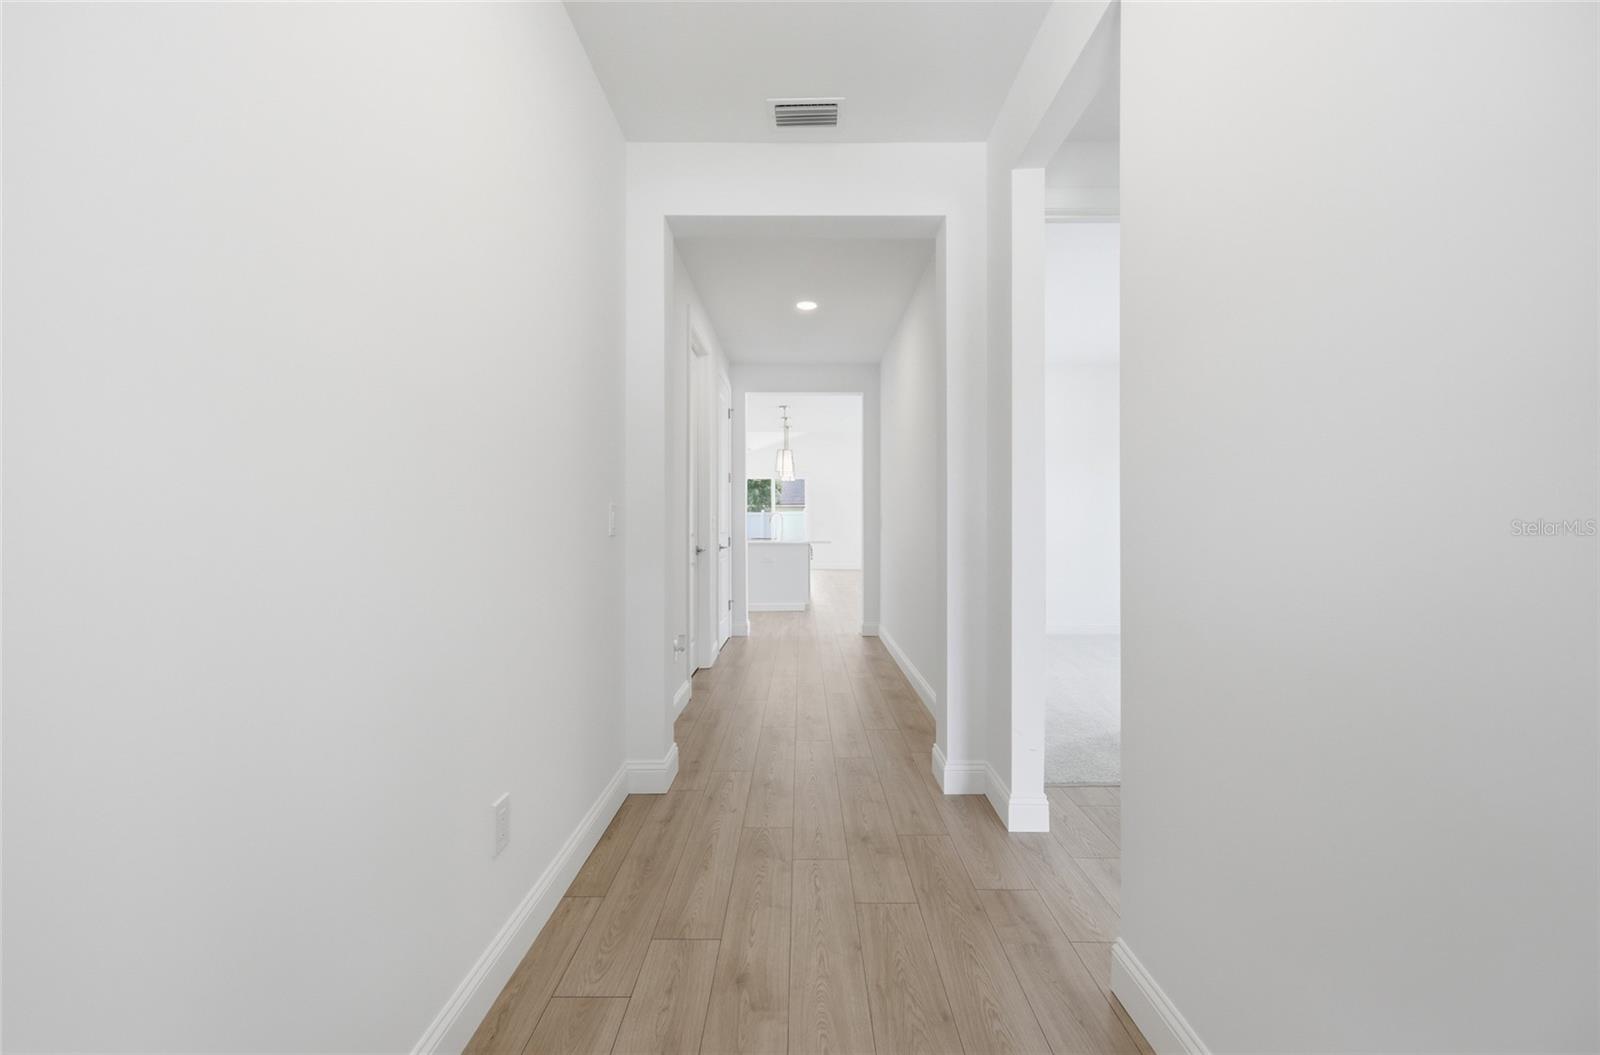
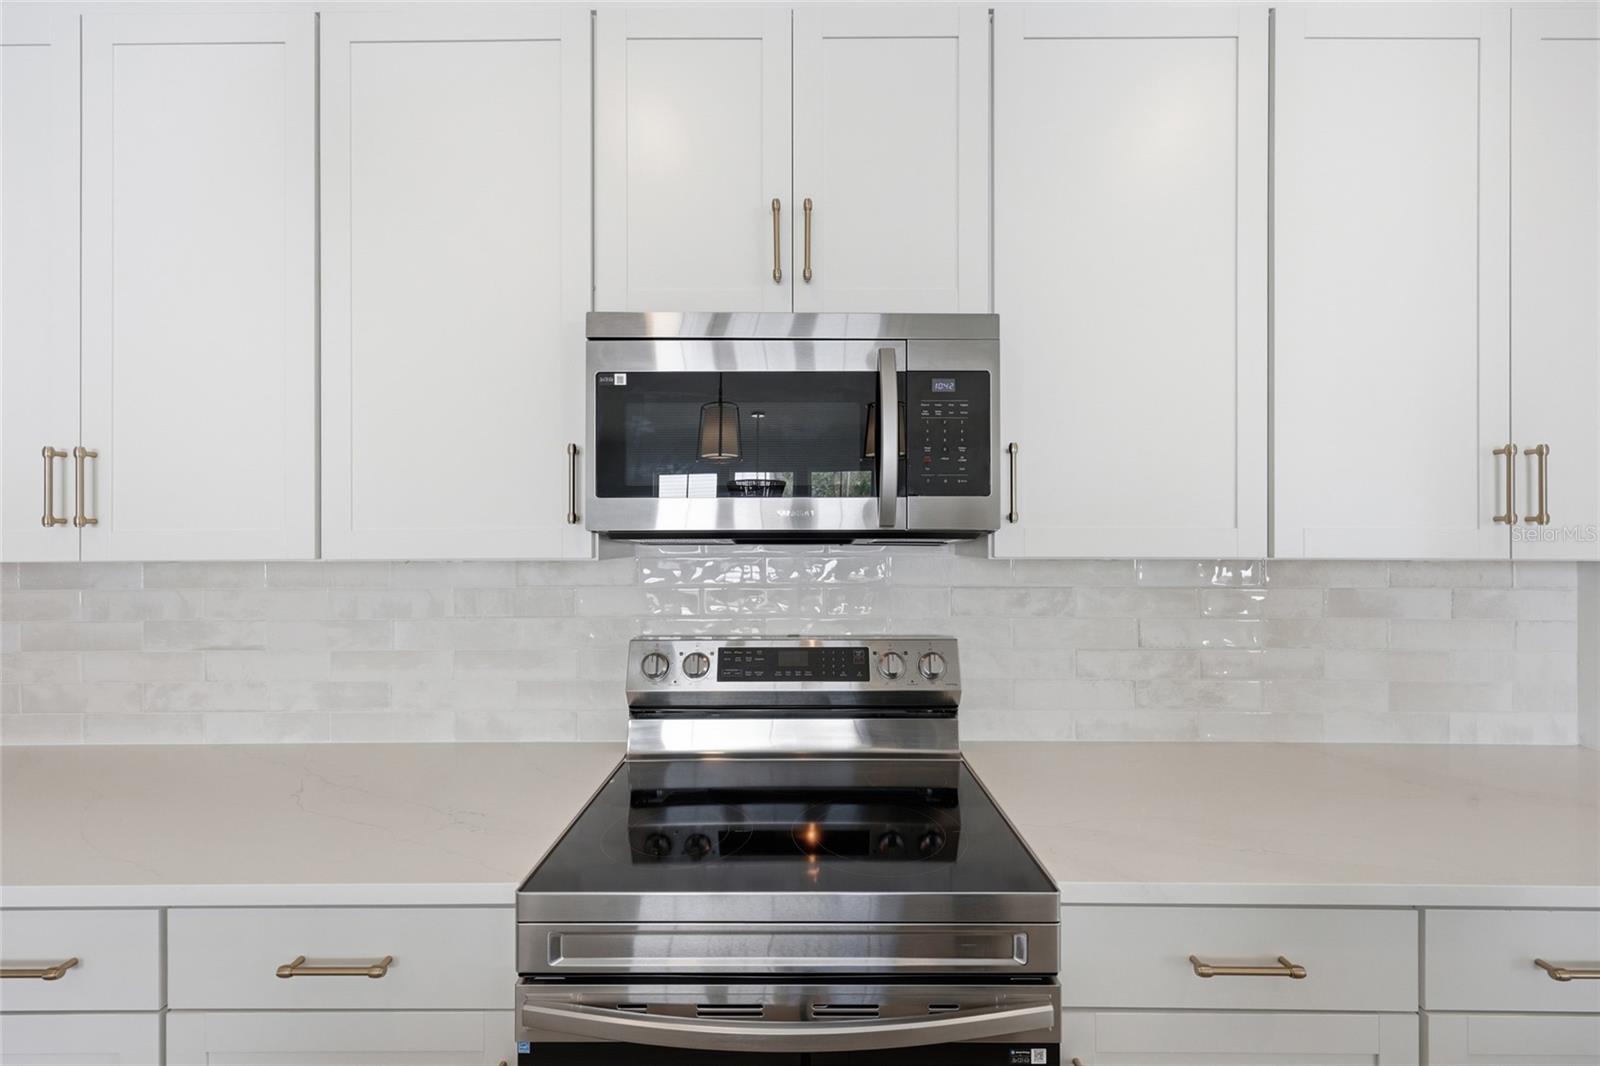
Welcome to 5 Reine Place, a stunning new construction home in the highly desirable Lehigh Woods neighborhood of Palm Coast, featuring the sought-after Kershaw model by Hunter Quinn Homes—where modern design, energy efficiency, and long-term durability come together seamlessly. Thoughtfully designed for today’s lifestyle, this single-story residence offers an open-concept layout with approximately 1,800+ square feet of living space, blending a spacious family room, dining area, and chef-inspired kitchen into one cohesive and inviting environment. Soaring ceilings, 8-foot interior doors, and expansive windows flood the home with natural light, creating a bright and airy feel throughout. The kitchen is the heart of the home, showcasing quartz countertops, upgraded cabinetry, a center island, and modern finishes—perfect for both everyday living and entertaining. The private primary suite serves as a relaxing retreat, complete with a spacious walk-in closet, spa-like ensuite bath, and convenient access to the laundry area. Two additional bedrooms and flexible living space provide versatility for guests, a home office, or hobbies. Built with Hunter Quinn’s commitment to high-performance construction, this home stands apart with industry-leading energy-efficient and green features, including: Structurally Insulated Panel (SIP) construction for superior thermal performance Spray foam insulation creating a tight building envelope for improved efficiency Radiant roof barrier system designed to reflect heat and reduce cooling costs Energy-efficient windows with long-term warranty protection Dual-zone smart thermostats for optimized climate control LED lighting throughout for reduced energy consumption Low-flow plumbing fixtures to conserve water usage Low-VOC paints, flooring, and finishes promoting healthier indoor air quality These features work together to significantly lower utility costs, improve indoor comfort, and enhance long-term durability, especially in Florida’s humid climate. Exterior features include a covered front entry and rear lanai, ideal for enjoying Florida’s year-round outdoor lifestyle, along with a spacious homesite offering privacy and room to relax or entertain. Located in the heart of Palm Coast, Lehigh Woods offers convenient access to top-rated schools, shopping, dining, medical facilities, and is just a short drive to the beaches, Intracoastal Waterway, and I-95 for easy commuting. Hunter Quinn Homes is known for delivering thoughtfully designed homes in prime locations throughout Palm Coast, combining quality craftsmanship with modern coastal living. Whether you’re searching for a primary residence, second home, or investment opportunity, this energy-efficient Kershaw model delivers exceptional value, comfort, and sustainability in one of Palm Coast’s fastest-growing areas.
/u.realgeeks.media/palm-coast-homes/Realty_Executives_Square_-_Main_Logo.png)
Additional Information
- Taxes
- $972
- Minimum Lease
- No Minimum
- Location
- Landscaped, Paved
- Community Features
- No Deed Restriction
- Property Description
- One Story
- Zoning
- SFR-3
- Interior Layout
- Ceiling Fans(s), Eat-in Kitchen, High Ceilings, Kitchen/Family Room Combo, Open Floorplan, Primary Bedroom Main Floor, Split Bedroom, Stone Counters, Thermostat, Tray Ceiling(s)
- Interior Features
- Ceiling Fans(s), Eat-in Kitchen, High Ceilings, Kitchen/Family Room Combo, Open Floorplan, Primary Bedroom Main Floor, Split Bedroom, Stone Counters, Thermostat, Tray Ceiling(s)
- Floor
- Carpet, Ceramic Tile, Luxury Vinyl
- Appliances
- Dishwasher, Disposal, Electric Water Heater, Microwave, Range, Refrigerator
- Utilities
- Cable Available, Electricity Connected, Public, Sewer Connected, Water Connected
- Heating
- Central, Electric, Heat Pump, Zoned
- Air Conditioning
- Central Air, Zoned
- Exterior Construction
- Cement Siding, HardiPlank Type, SIP (Structurally Insulated Panel), Frame
- Exterior Features
- Private Mailbox
- Roof
- Shingle
- Foundation
- Slab
- Pool
- No Pool
- Garage Carport
- 2 Car Garage
- Garage Spaces
- 2
- Garage Dimensions
- 19x21
- Elementary School
- Belle Terre Elementary
- Middle School
- Buddy Taylor Middle
- High School
- Flagler-Palm Coast High
- Flood Zone Code
- X
- Parcel ID
- 07-11-31-7033-00010-0120
- Legal Description
- PALM COAST SECTION 33 BLOCK 00001 LOT 0012 SUBDIVISION COMPLETION YEAR 1981 OR 426 PG 831
Listing courtesy of BERKSHIRE HATHAWAY HOMESERVICE. 386-597-8018
Mortgage Calculator
StellarMLS is the source of this information via Internet Data Exchange Program. All listing information is deemed reliable but not guaranteed and should be independently verified through personal inspection by appropriate professionals. Listings displayed on this website may be subject to prior sale or removal from sale. Availability of any listing should always be independently verified. Listing information is provided for consumer personal, non-commercial use, solely to identify potential properties for potential purchase. All other use is strictly prohibited and may violate relevant federal and state law. Data last updated on