33 Red Barn Drive, Palm Coast, FL 32164
- $615,000
- 6
- BD
- 5
- BA
- 3,934
- SqFt










- List Price
- $615,000
- Status
- Active
- Days on Market
- 127
- Price Change
- ▼ $25,000 1783626362
- MLS#
- FC317075
- Property Style
- Single Family
- Year Built
- 2005
- Bedrooms
- 6
- Bathrooms
- 5
- Baths Half
- 1
- Living Area
- 3,934
- Lot Size
- 14,820
- Acres
- 0.32
- Total Acreage
- 1/4 to less than 1/2
- Legal Subdivision Name
- Lehigh Woods
- MLS Area Major
- Palm Coast
Property Description
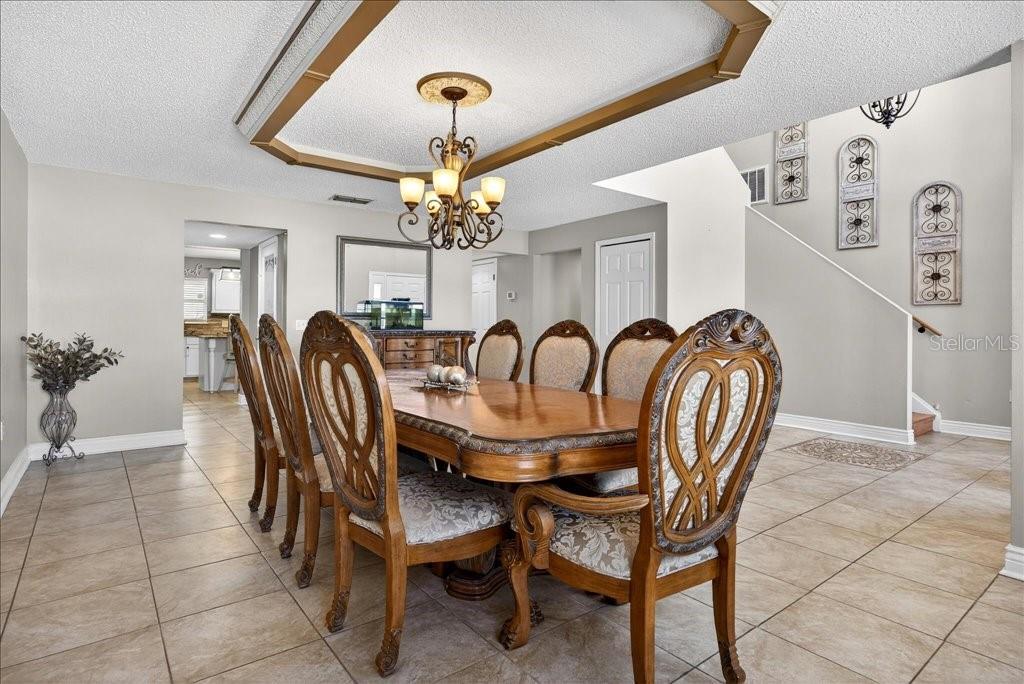
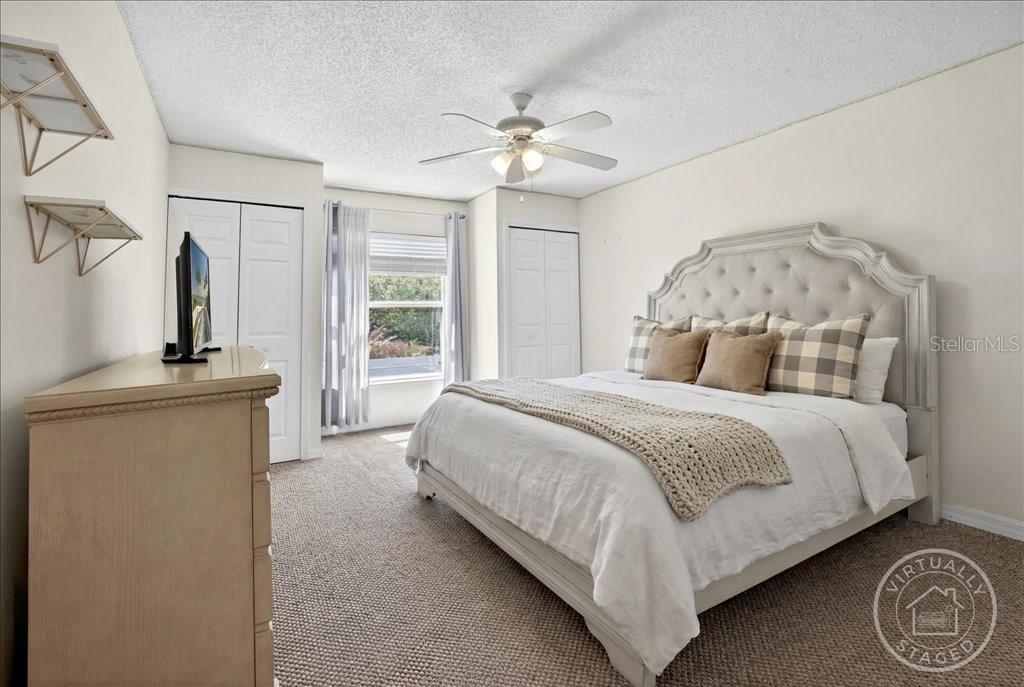
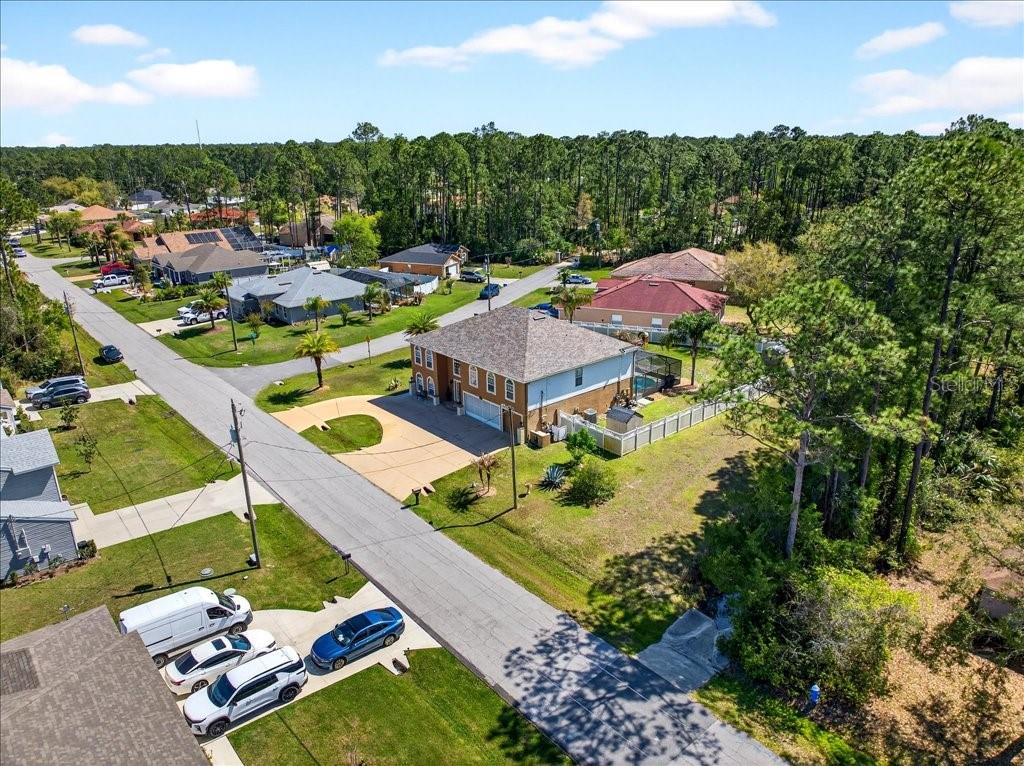
Stunning 2-Story Home with Luxurious Features, Pool, and Resort-Style Backyard in Lehigh Woods Welcome to this exquisite 6-bedroom, 4.5-bathroom home, perfectly situated on a spacious corner lot with a circular driveway in the desirable subdivision of Lehigh Woods. Offering just under 4,000 square feet of living space, this home is designed for comfort and luxury, featuring two master suites—one on the main floor and another upstairs—for ultimate flexibility and convenience. The heart of the home is its spacious family room, complete with a built-in electric fireplace that provides warmth and ambiance, along with custom shelving. The large kitchen is a chef’s dream with sleek granite countertops, modern appliances, and a generous pantry that has its own room for added storage. Step outside to your private resort-style backyard, where you'll find a sparkling pool with a newly rescreened enclosure and brand-new pool equipment, including a new pool pump. The fully-equipped outdoor kitchen is perfect for entertaining, featuring a built-in barbecue, smoker, sink, cabinets, lighting, ceiling fan, and a flat-screen TV—ideal for year-round gatherings. Additional features include a 3-car garage with a mini-split air conditioning/heating/fan unit, allowing you to transform part or all of the space into your very own man cave or workshop. The home also boasts a new roof, new water heater, and new solar panels for the pool, offering energy efficiency and peace of mind for years to come. With dual climate control units, each with separate thermostats for each floor, this home ensures year-round comfort for your family. The home also includes two sheds for additional storage. Located just minutes from the town center, shopping, schools, and the park on Rymfire,walking trails and only a short 10-minute drive to the beach, this home offers the perfect blend of luxury, comfort, and convenience. Don’t miss your chance to own this remarkable property—schedule a tour today!
/u.realgeeks.media/palm-coast-homes/Realty_Executives_Square_-_Main_Logo.png)
Additional Information
- Taxes
- $3408
- Minimum Lease
- No Minimum
- Location
- Corner Lot, City Limits, Oversized Lot, Paved
- Community Features
- Street Lights, No Deed Restriction
- Property Description
- Two Story
- Zoning
- SFR-2
- Interior Layout
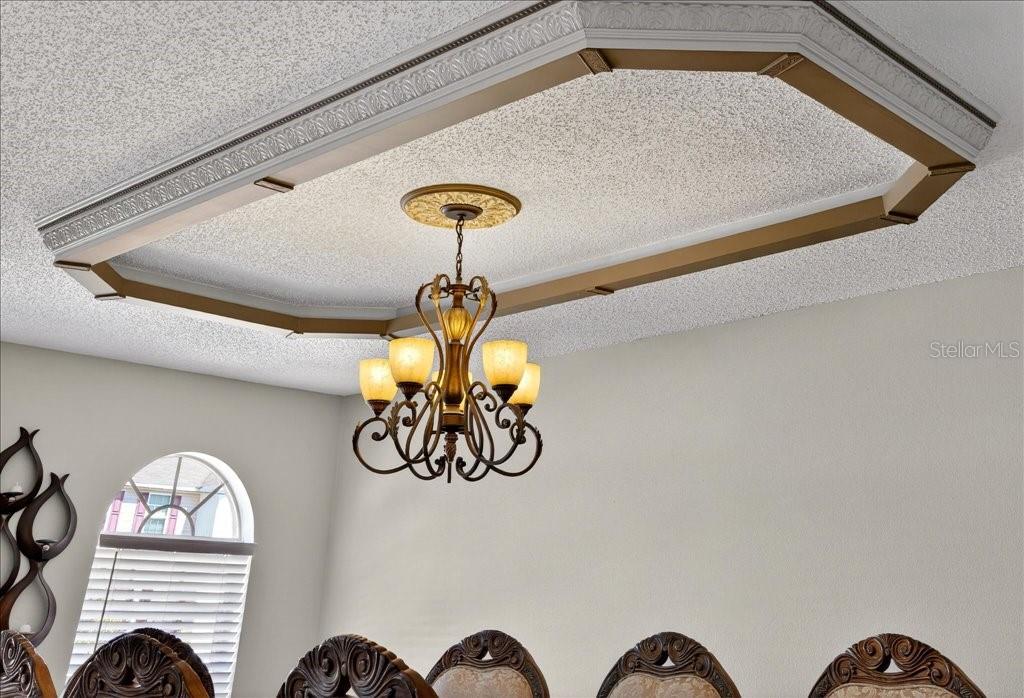
- Built-in Features, Ceiling Fans(s), Eat-in Kitchen, High Ceilings, Kitchen/Family Room Combo, Primary Bedroom Main Floor, PrimaryBedroom Upstairs, Solid Wood Cabinets, Split Bedroom, Thermostat, Tray Ceiling(s), Walk-In Closet(s), Window Treatments
- Interior Features
- Built-in Features, Ceiling Fans(s), Eat-in Kitchen, High Ceilings, Kitchen/Family Room Combo, Primary Bedroom Main Floor, PrimaryBedroom Upstairs, Solid Wood Cabinets, Split Bedroom, Thermostat, Tray Ceiling(s), Walk-In Closet(s), Window Treatments
- Floor
- Carpet, Luxury Vinyl, Tile
- Appliances
- Dishwasher, Disposal, Electric Water Heater, Freezer, Ice Maker, Microwave, Range, Refrigerator, Touchless Faucet, Wine Refrigerator
- Utilities
- BB/HS Internet Available, Cable Available, Electricity Connected, Phone Available, Public, Sewer Connected, Sprinkler Well, Water Connected
- Heating
- Central, Electric
- Air Conditioning
- Central Air
- Fireplace Description
- Electric, Family Room
- Exterior Construction
- Block, Concrete, Stucco, Vinyl Siding
- Exterior Features
- Lighting, Outdoor Grill, Outdoor Kitchen, Private Yard, Rain Gutters, Sliding Doors
- Roof
- Shingle
- Foundation
- Slab
- Pool
- Private
- Pool Type
- Child Safety Fence, Deck, Gunite, Heated, In Ground, Lighting, Screen Enclosure, Solar Heat
- Garage Carport
- 3 Car Garage
- Garage Spaces
- 3
- Garage Features
- Circular Driveway, Driveway, Oversized
- Elementary School
- Rymfire Elementary
- Middle School
- Buddy Taylor Middle
- High School
- Flagler-Palm Coast High
- Fences
- Vinyl
- Pets
- Allowed
- Flood Zone Code
- X
- Parcel ID
- 0711317033002800030
- Legal Description
- Palm Coast Section 33 Block 00028 Lot 0003 Subdivision Completion Year 1981
Listing courtesy of EXIT REALTY FIRST CHOICE. 386-246-3161
Mortgage Calculator
StellarMLS is the source of this information via Internet Data Exchange Program. All listing information is deemed reliable but not guaranteed and should be independently verified through personal inspection by appropriate professionals. Listings displayed on this website may be subject to prior sale or removal from sale. Availability of any listing should always be independently verified. Listing information is provided for consumer personal, non-commercial use, solely to identify potential properties for potential purchase. All other use is strictly prohibited and may violate relevant federal and state law. Data last updated on