10 River Point Drive, Palm Coast, FL 32137
- $439,000
- 2
- BD
- 2
- BA
- 1,828
- SqFt










- List Price
- $439,000
- Status
- Active
- Days on Market
- 178
- Price Change
- ▼ $10,000 1788285725
- MLS#
- FC316912
- Property Style
- Townhouse
- Architectural Style
- Coastal
- Year Built
- 2005
- Bedrooms
- 2
- Bathrooms
- 2
- Living Area
- 1,828
- Lot Size
- 1,828
- Total Acreage
- Non-Applicable
- Building Name
- Na
- Legal Subdivision Name
- Grand Haven
- Complex/Comm Name
- Grand Haven
- MLS Area Major
- Palm Coast
Property Description
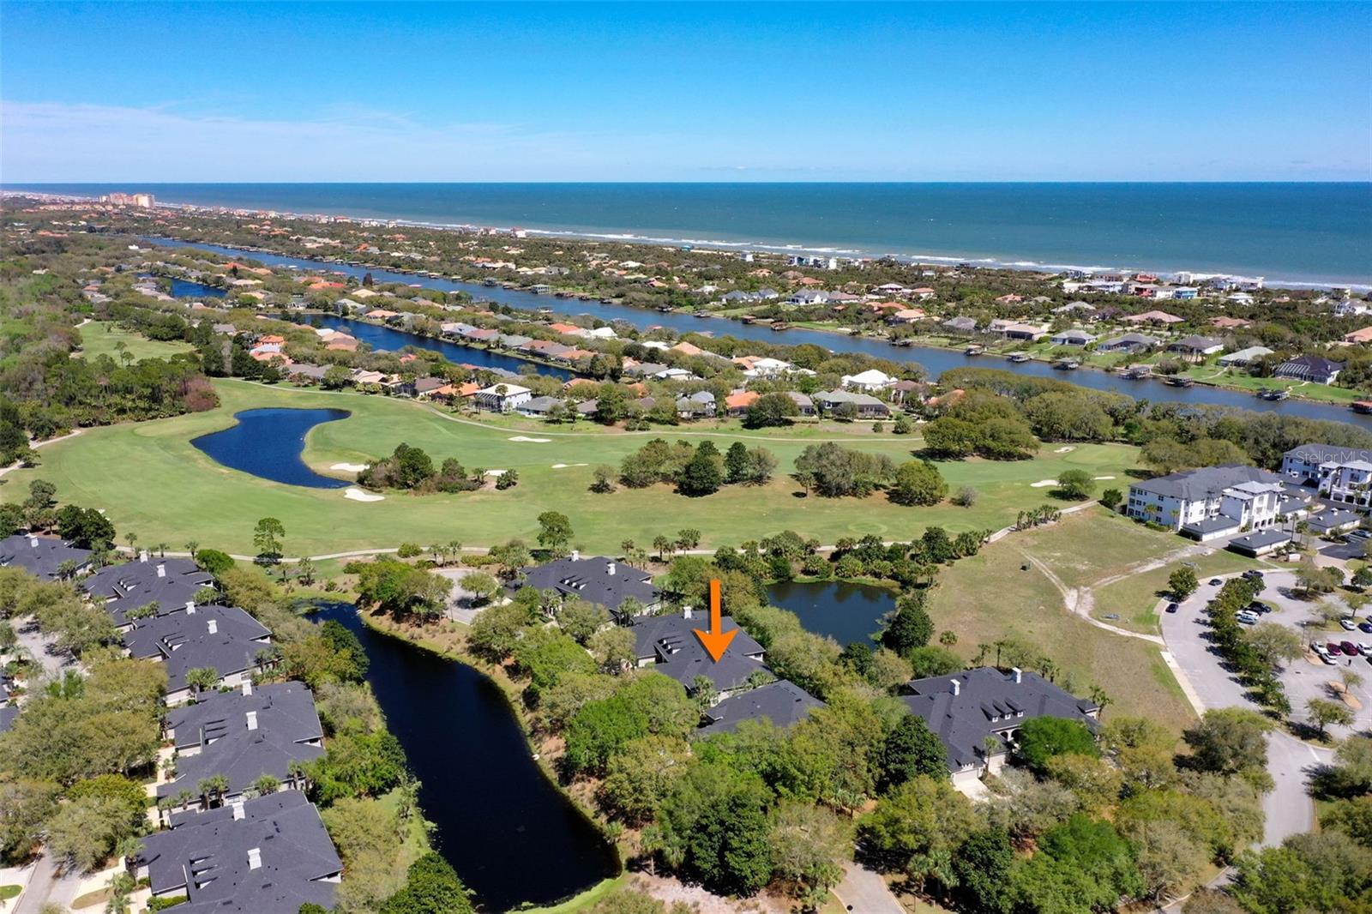
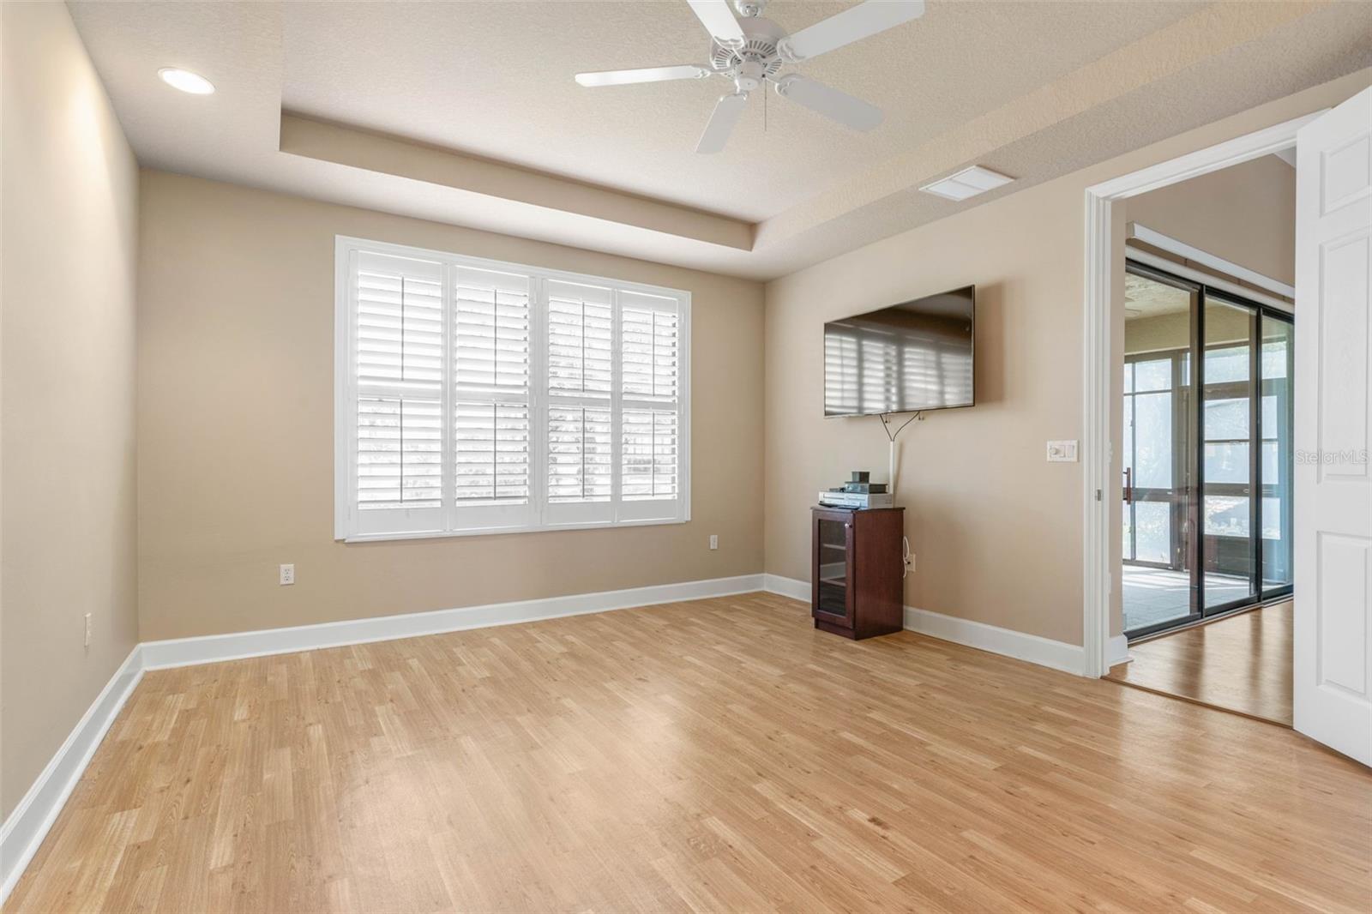
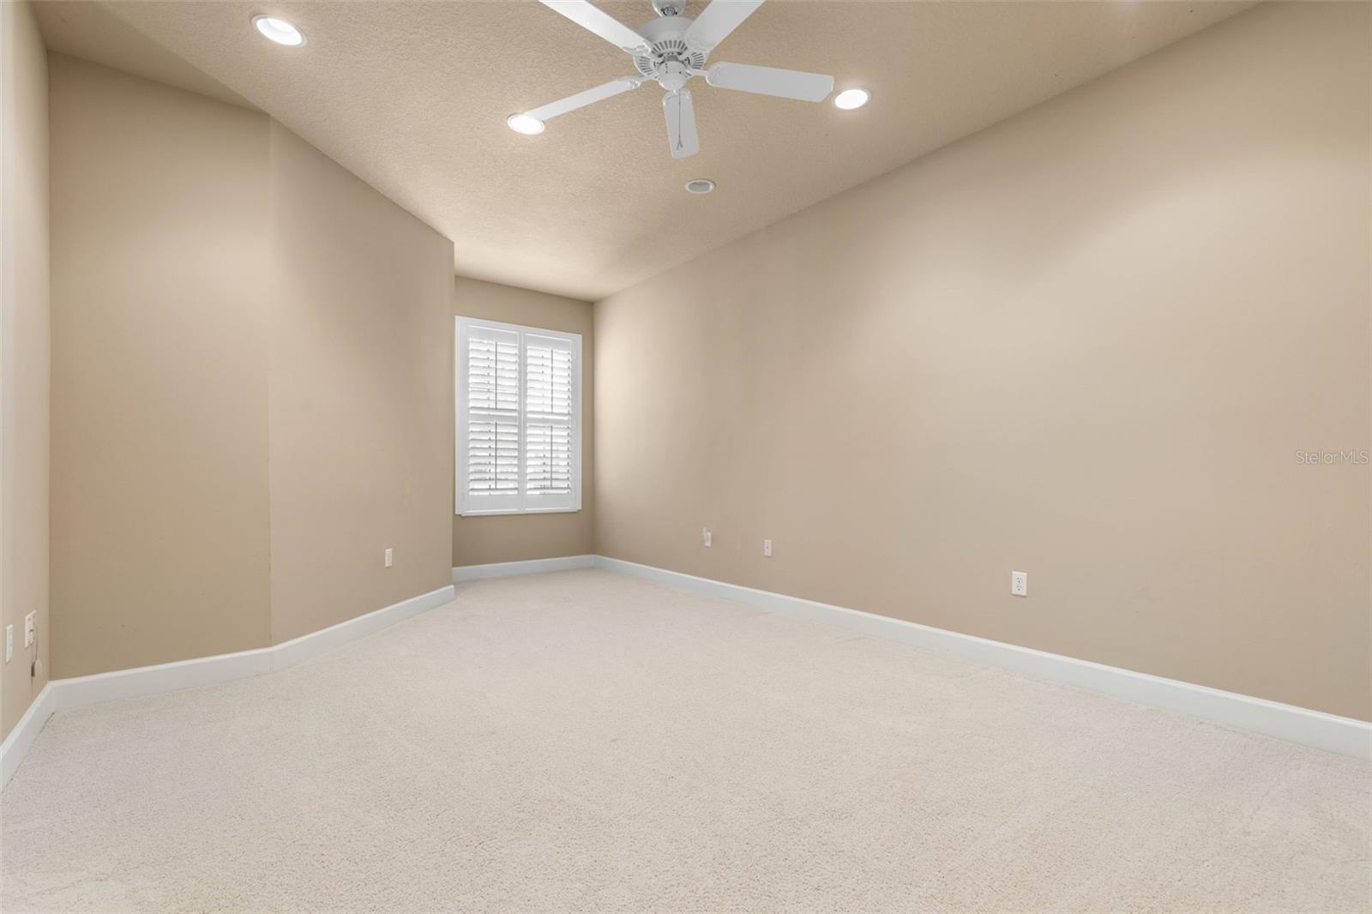
River Club of Grand Haven, this home offers easy, maintenance-free living in a great location. This single-story townhome features 2 bedrooms, a den/office, 2 baths, approximately 1,828 square feet, a two-car garage, and a screened patio—with a layout that’s both functional and comfortable. Inside, you’ll find a light-filled, open living and dining area that works well for everyday living or having guests over. The primary suite includes ample closet space and a private bath, and the screened patio is a great spot to unwind while taking in pond and golf course views. Conveniently located to the clubhouse and pools, and positioned between the Village Center and the Grand Haven Golf Club, you’ll have easy access to fitness, café, tennis, pickleball, bocce, clubhouse dining, and golf. Just minutes to Flagler Beach, parks, shopping, dining, and medical facilities, making this a great option for full-time living or a seasonal retreat.
/u.realgeeks.media/palm-coast-homes/Realty_Executives_Square_-_Main_Logo.png)
Additional Information
- Taxes
- $3031
- Taxes
- $3,152
- Minimum Lease
- 6 Months
- Hoa Fee
- $175
- HOA Payment Schedule
- Annually
- Maintenance Includes
- Guard - 24 Hour, Pool, Insurance, Maintenance Grounds, Private Road, Security, Trash
- Location
- Cul-De-Sac, Landscaped, Near Golf Course
- Community Features
- Buyer Approval Required, Clubhouse, Community Mailbox, Deed Restrictions, Dog Park, Fitness Center, Gated Community - Guard, Golf Carts OK, Golf, Park, Playground, Pool, Restaurant, Sidewalks, Golf Community, Security
- Property Description
- One Story
- Zoning
- MPD
- Interior Layout
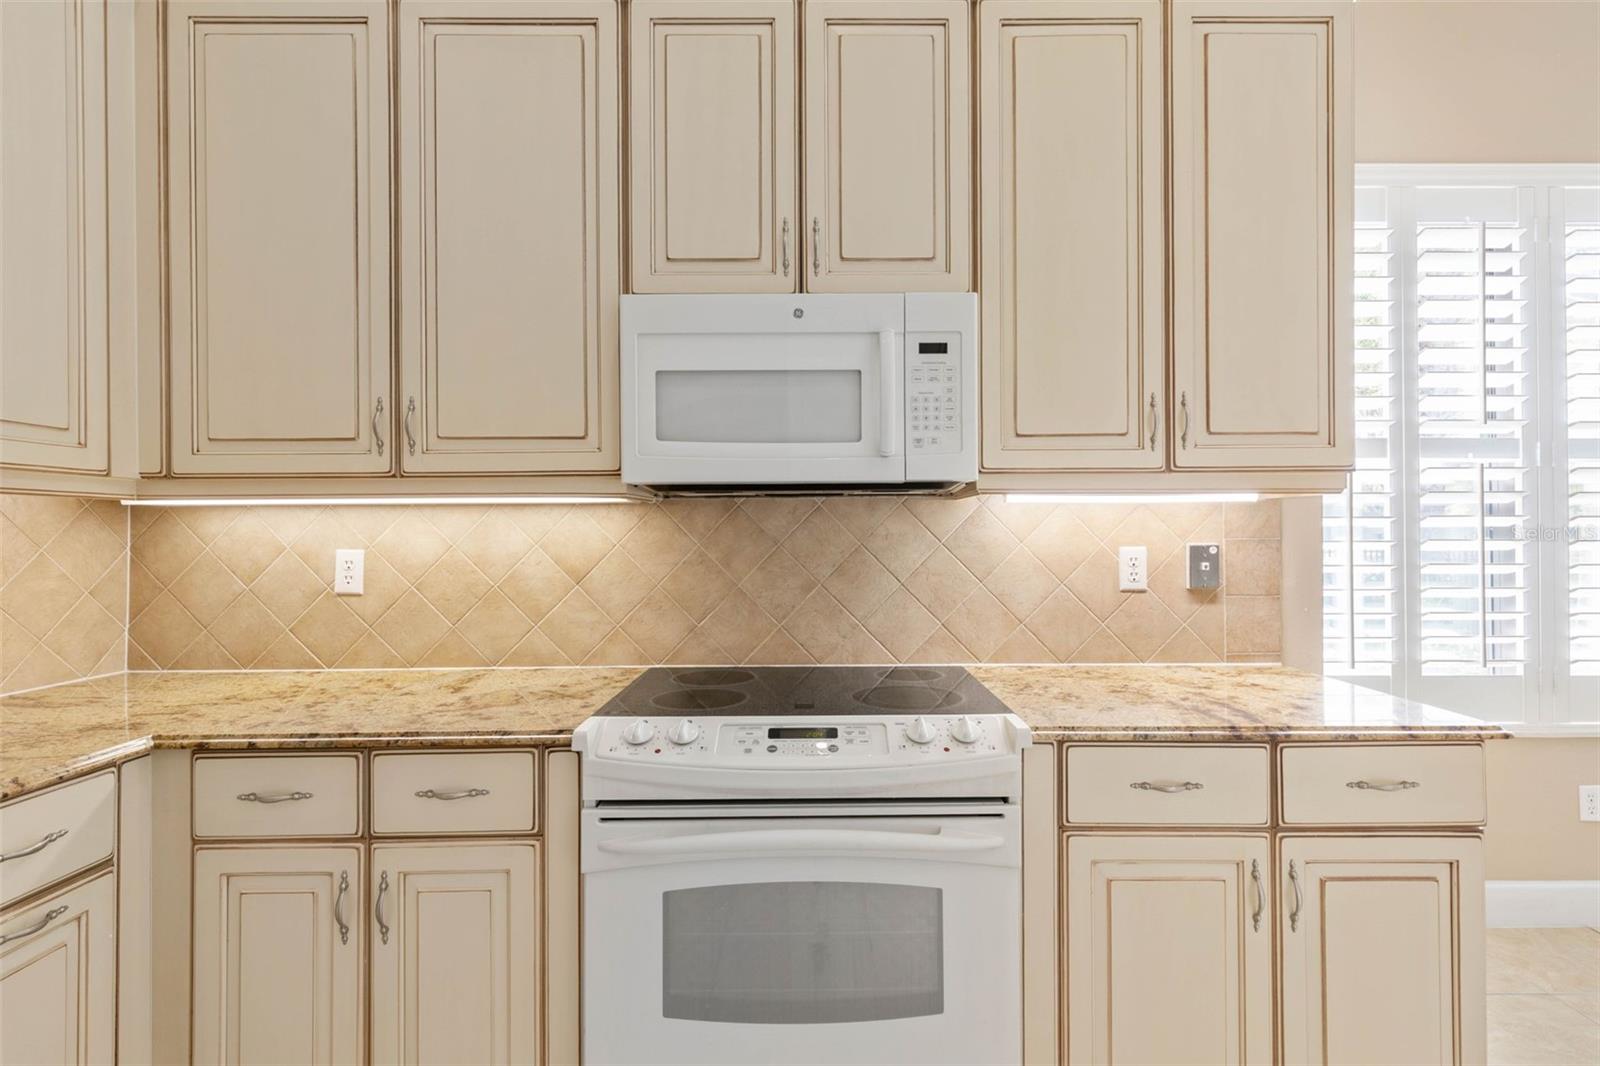
- Ceiling Fans(s), High Ceilings, Living Room/Dining Room Combo, Open Floorplan, Primary Bedroom Main Floor, Solid Surface Counters, Solid Wood Cabinets, Split Bedroom, Vaulted Ceiling(s), Walk-In Closet(s), Window Treatments
- Interior Features
- Ceiling Fans(s), High Ceilings, Living Room/Dining Room Combo, Open Floorplan, Primary Bedroom Main Floor, Solid Surface Counters, Solid Wood Cabinets, Split Bedroom, Vaulted Ceiling(s), Walk-In Closet(s), Window Treatments
- Floor
- Carpet, Laminate, Tile
- Appliances
- Dishwasher, Disposal, Dryer, Microwave, Range, Refrigerator, Washer
- Utilities
- Cable Available, Sewer Connected, Underground Utilities, Water Connected
- Heating
- Electric, Heat Pump
- Air Conditioning
- Central Air
- Exterior Construction
- Block, Stucco
- Exterior Features
- Lighting, Private Entrance, Rain Gutters
- Roof
- Shingle
- Foundation
- Block
- Pool
- Community
- Garage Carport
- 2 Car Garage
- Garage Spaces
- 2
- Water View
- Pond
- Pets
- Allowed
- Flood Zone Code
- x
- Parcel ID
- 22-11-31-5310-00000-0660
- Legal Description
- River Club at Grand Haven Lot 66
Listing courtesy of COLDWELL BANKER PREMIER. 386-445-5880
Mortgage Calculator
StellarMLS is the source of this information via Internet Data Exchange Program. All listing information is deemed reliable but not guaranteed and should be independently verified through personal inspection by appropriate professionals. Listings displayed on this website may be subject to prior sale or removal from sale. Availability of any listing should always be independently verified. Listing information is provided for consumer personal, non-commercial use, solely to identify potential properties for potential purchase. All other use is strictly prohibited and may violate relevant federal and state law. Data last updated on