13 Edith Lane, Palm Coast, FL 32164
- $654,900
- 3
- BD
- 2
- BA
- 2,314
- SqFt






- List Price
- $654,900
- Status
- Active
- Days on Market
- 180
- Price Change
- ▼ $15,100 1784136630
- MLS#
- FC315774
- Property Style
- Single Family
- Architectural Style
- Contemporary
- New Construction
- Yes
- Year Built
- 2026
- Bedrooms
- 3
- Bathrooms
- 2
- Living Area
- 2,314
- Lot Size
- 10,019
- Acres
- 0.23
- Total Acreage
- 0 to less than 1/4
- Legal Subdivision Name
- Palm Coast/Easthampton Sec 34
- MLS Area Major
- Palm Coast
Property Description
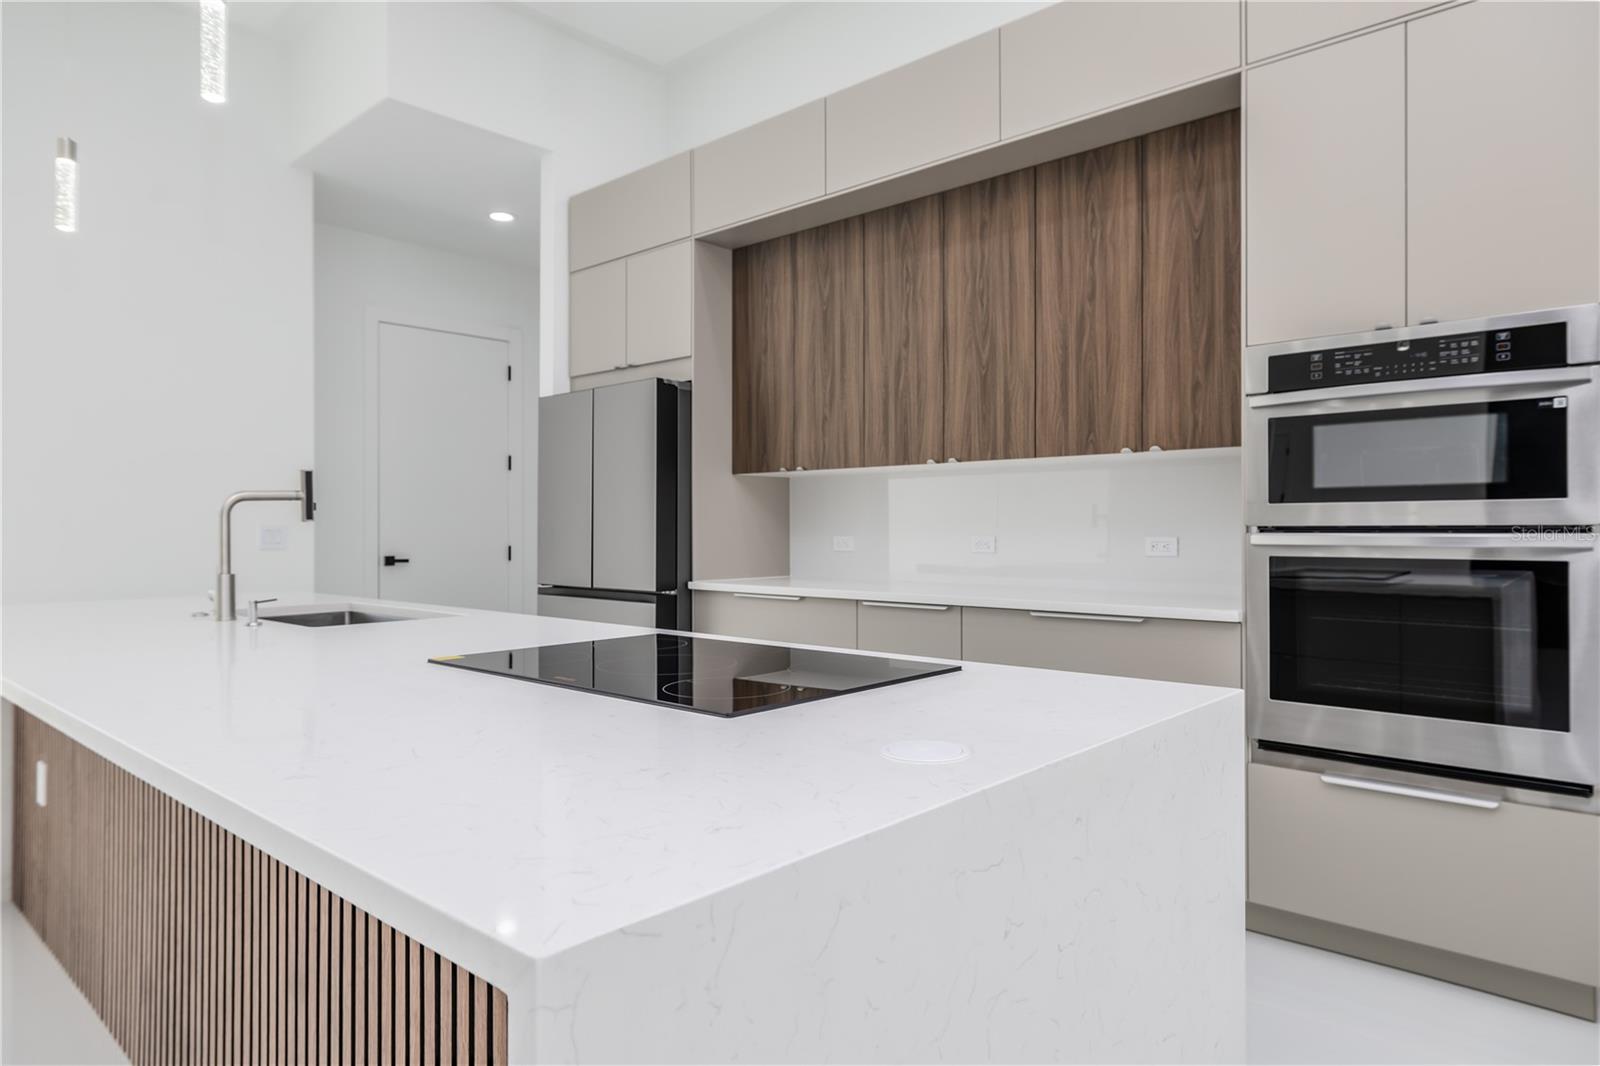
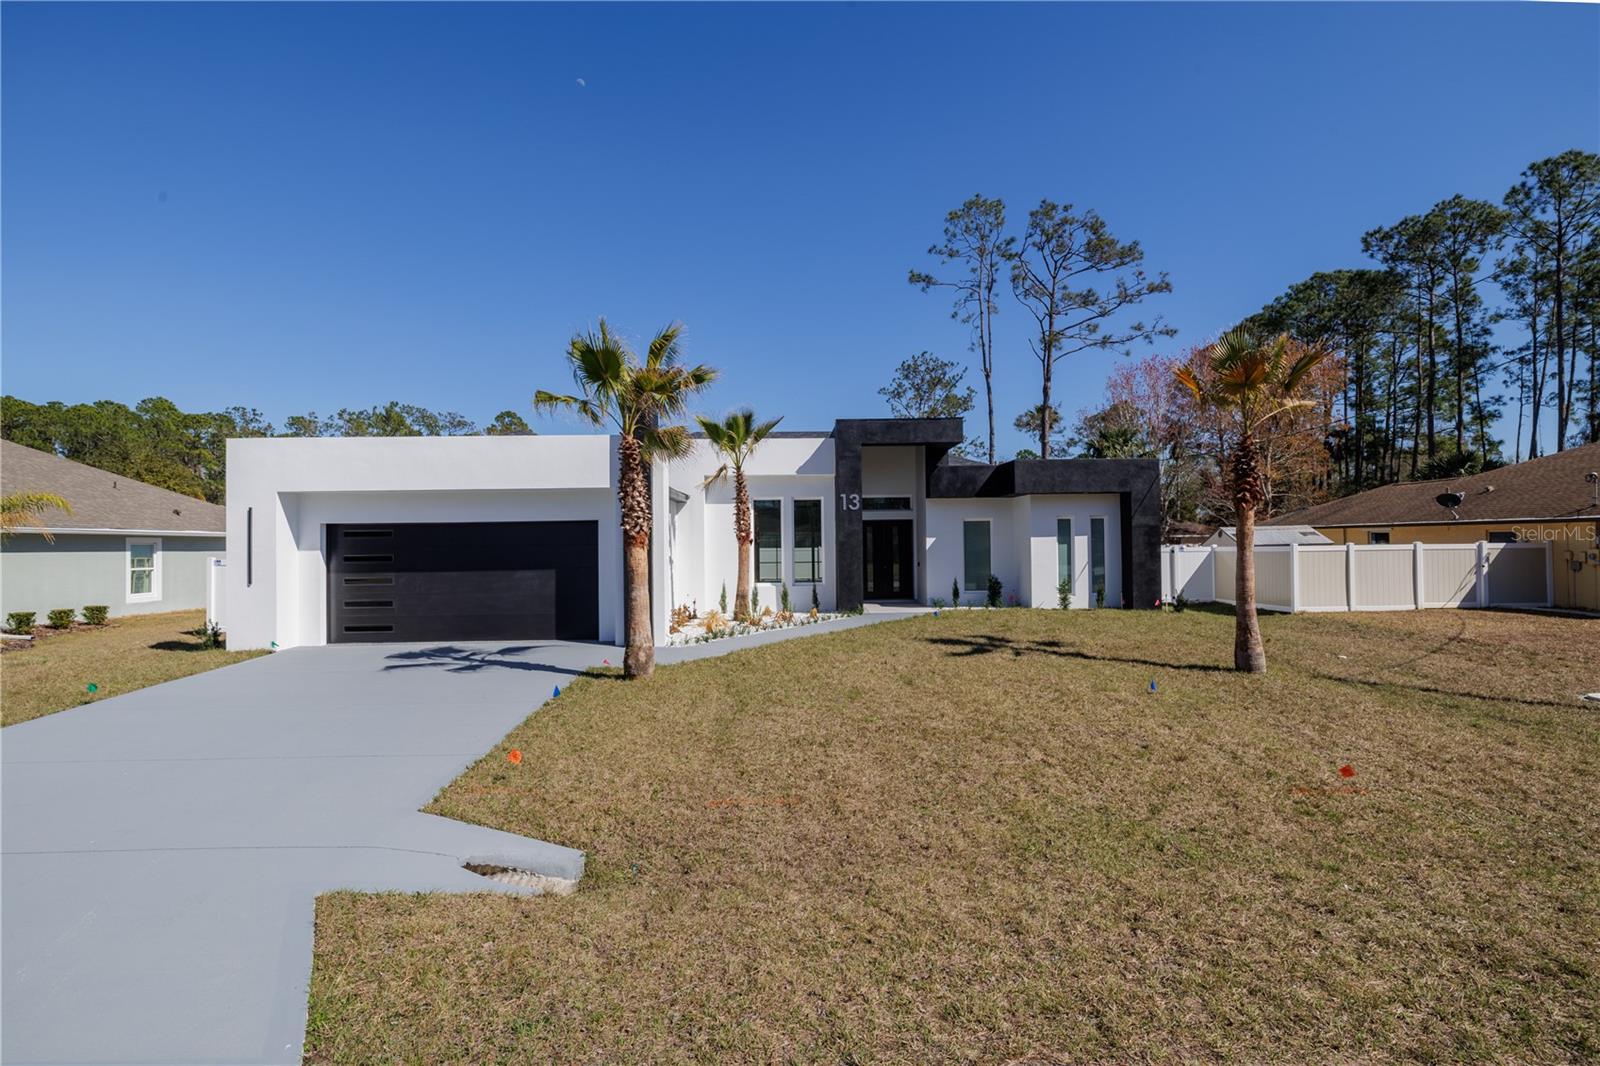
NEW PRICE ALERT!!!!CONTEMPORARY 3- BEDROOM, 2-BATH HOME FEATURES 109 UPGRADES AND DELIVERS A COMPLITELY TURNKEY EXPERIENCE WITH ZERO STRESS AND ZERO ADDITIONAL COSTS. A dramatic 16-foot entry opens to an expansive living area with 12-foot ceilings, custom ceiling detail, and oversized energy-efficient windows that fill the home with natural light, while a 16-foot 4-panel sliding glass door blends indoor and outdoor living. The chef’s kitchen features an 11-foot quartz waterfall island with pop-up outlets and wireless charging, premium appliances, built-in oven and microwave, island cooktop, and walk-in pantry. The private primary suite offers direct pool access, a large walk-in closet, dual floating vanities with quartz countertops, an oversized walk-in shower, and a freestanding soaking tub, while the guest bath also opens to the pool for a true resort feel. Additional features include a laundry room with quartz counters and utility sink, an oversized insulated 2-car garage with epoxy flooring, 18-ft glass-paneled door, 8-ft windows, side entry, and EV-ready wiring, with the garage fully prepped for optional A/C. The home also includes energy-efficient systems tucked away in interior closets for added storage, a covered patio with outdoor summer kitchen and screened pool, a concrete turf driveway, exterior block walls, and 8-ft solid-core doors throughout. The home is fully upgraded and truly move-in ready. Spray foam insulation has been installed throughout the entire home, including the garage, enhancing energy efficiency and helping maintain a more comfortable indoor environment year-round. The garage benefits from improved temperature control as well. Additional exterior features include a full irrigation system and gutters already installed. Inside, thoughtfully designed storage solutions such as custom California Closet shelving in the bathrooms, laundry room, and closets provide both functionality and organization. Ideally located just minutes from Flagler Beach, shopping, dining, parks, and schools, this home offers a perfect balance of luxury, function, and coastal Florida lifestyle.
/u.realgeeks.media/palm-coast-homes/Realty_Executives_Square_-_Main_Logo.png)
Additional Information
- Taxes
- $949
- Minimum Lease
- No Minimum
- Location
- Landscaped
- Community Features
- No Deed Restriction
- Property Description
- One Story
- Zoning
- SFR2
- Interior Layout
- Ceiling Fans(s), High Ceilings, Kitchen/Family Room Combo, Open Floorplan, Primary Bedroom Main Floor, Solid Surface Counters, Split Bedroom, Thermostat, Walk-In Closet(s)
- Interior Features
- Ceiling Fans(s), High Ceilings, Kitchen/Family Room Combo, Open Floorplan, Primary Bedroom Main Floor, Solid Surface Counters, Split Bedroom, Thermostat, Walk-In Closet(s)
- Floor
- Tile
- Appliances
- Built-In Oven, Cooktop, Dishwasher, Disposal, Electric Water Heater, Exhaust Fan, Microwave, Refrigerator
- Utilities
- Cable Connected, Electricity Connected, Public, Sprinkler Well, Underground Utilities, Water Connected
- Heating
- Electric
- Air Conditioning
- Central Air
- Fireplace Description
- Electric
- Exterior Construction
- Block
- Exterior Features
- Outdoor Kitchen, Rain Gutters, Sliding Doors
- Roof
- Shingle
- Foundation
- Slab
- Pool
- Private
- Pool Type
- Gunite, In Ground, Lighting, Pool Alarm, Screen Enclosure, Tile
- Garage Carport
- 2 Car Garage
- Garage Spaces
- 2
- Fences
- Fenced, Vinyl
- Flood Zone Code
- X
- Parcel ID
- 07-11-31-7034-01410-0150
- Legal Description
- PALM COAST SECTION 34 BLOCK 00141 LOT 0015 SUBDIVISION COMPLETION YEAR 1982 OR 223 PG 594 OR 1307 PG 993 OR 1341 PG 212
Listing courtesy of APEX REALTY LLC. 386-986-5053
Mortgage Calculator
StellarMLS is the source of this information via Internet Data Exchange Program. All listing information is deemed reliable but not guaranteed and should be independently verified through personal inspection by appropriate professionals. Listings displayed on this website may be subject to prior sale or removal from sale. Availability of any listing should always be independently verified. Listing information is provided for consumer personal, non-commercial use, solely to identify potential properties for potential purchase. All other use is strictly prohibited and may violate relevant federal and state law. Data last updated on