109 New Leatherwood Drive, Palm Coast, FL 32137
- $999,999
- 4
- BD
- 4
- BA
- 2,376
- SqFt






- List Price
- $999,999
- Status
- Active
- Days on Market
- 222
- Price Change
- ▼ $65,001 1783560998
- MLS#
- FC314738
- Property Style
- Single Family
- Architectural Style
- Contemporary, Courtyard, Mediterranean
- New Construction
- Yes
- Year Built
- 2025
- Bedrooms
- 4
- Bathrooms
- 4
- Baths Half
- 1
- Living Area
- 2,376
- Lot Size
- 20,517
- Acres
- 0.47
- Total Acreage
- 1/4 to less than 1/2
- Legal Subdivision Name
- Toscana
- MLS Area Major
- Palm Coast
Property Description
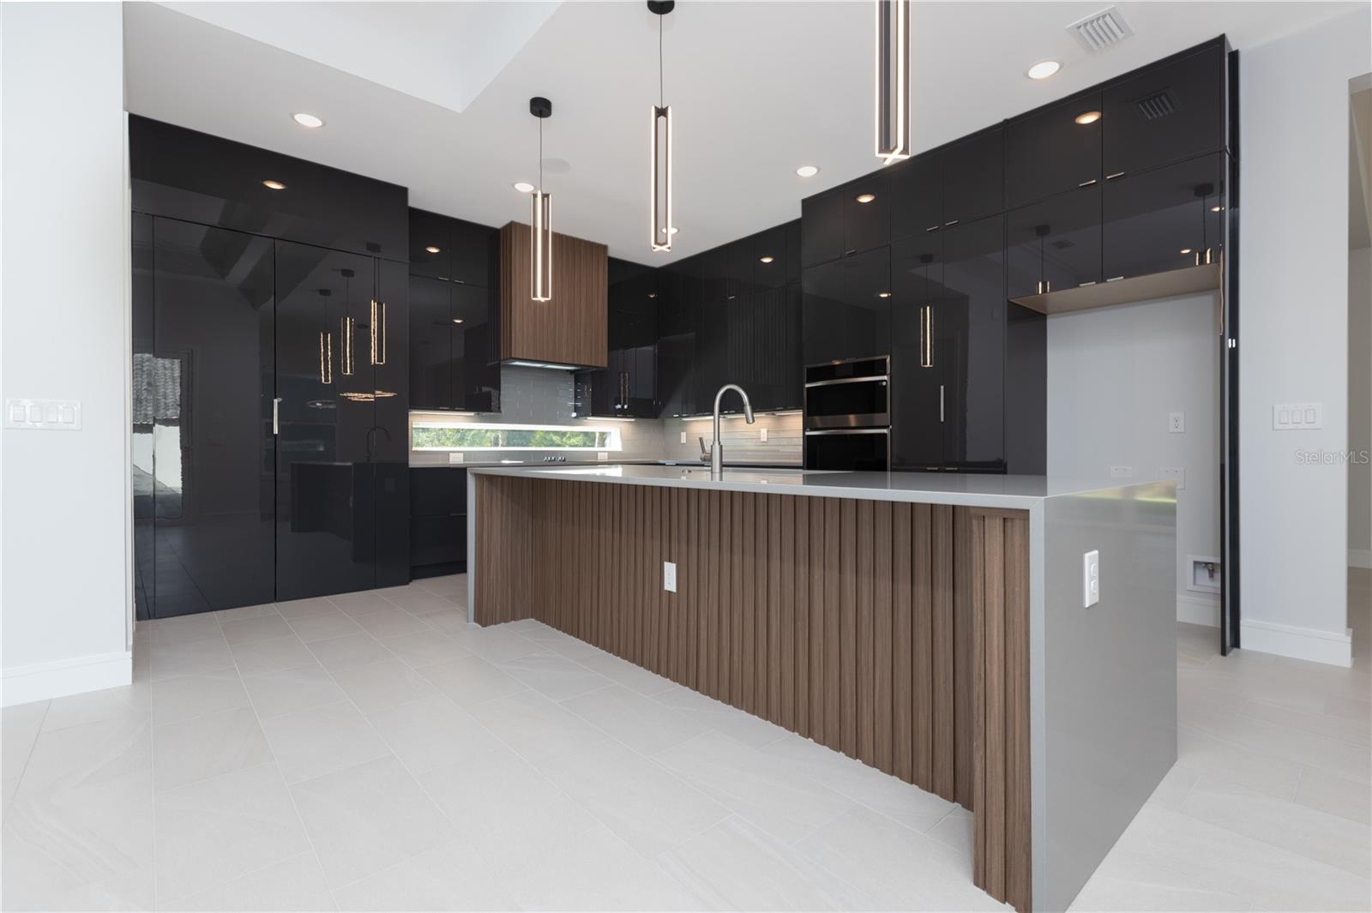
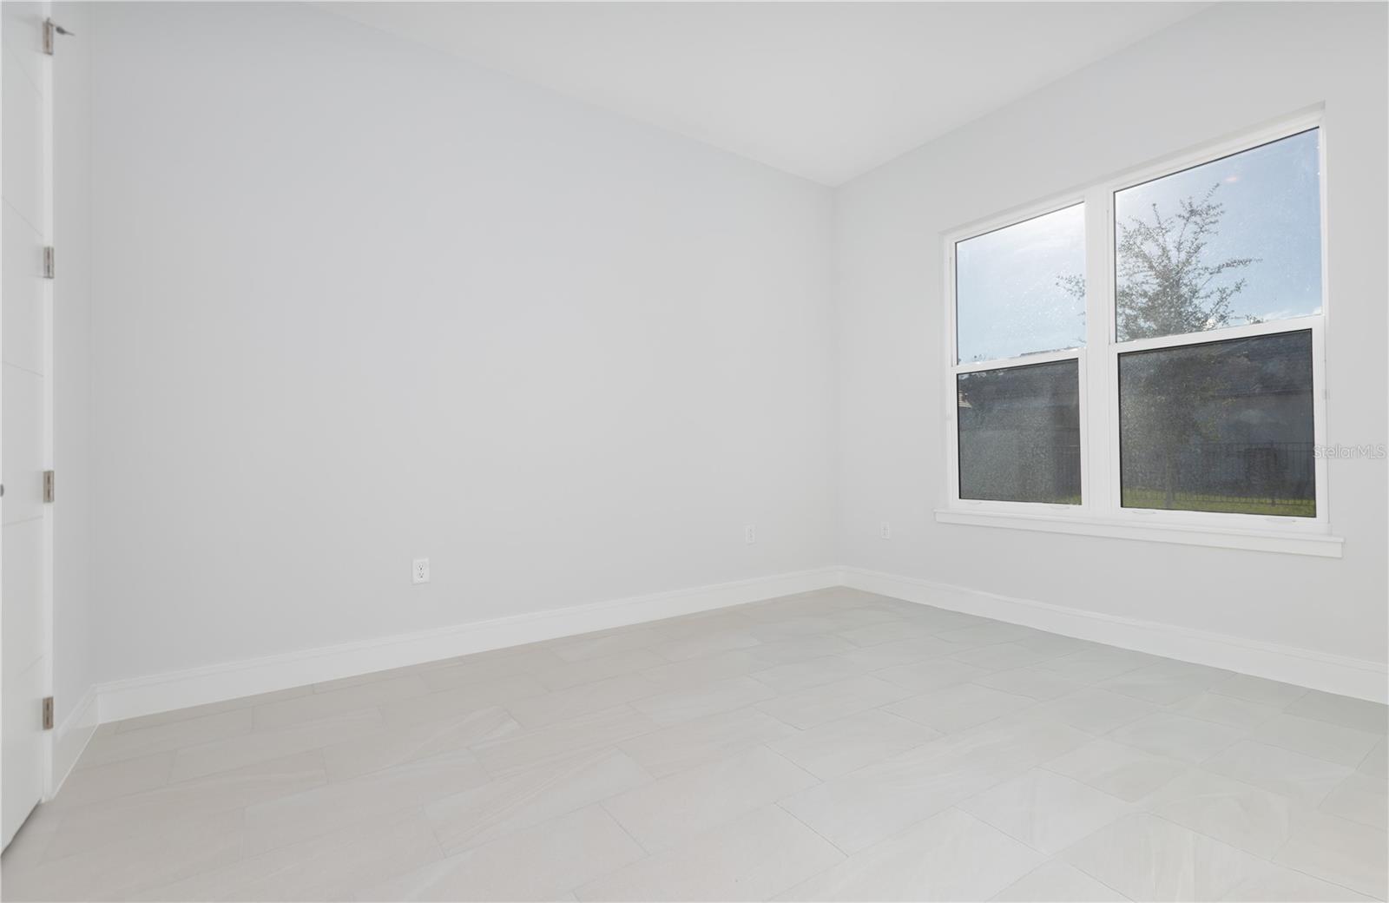
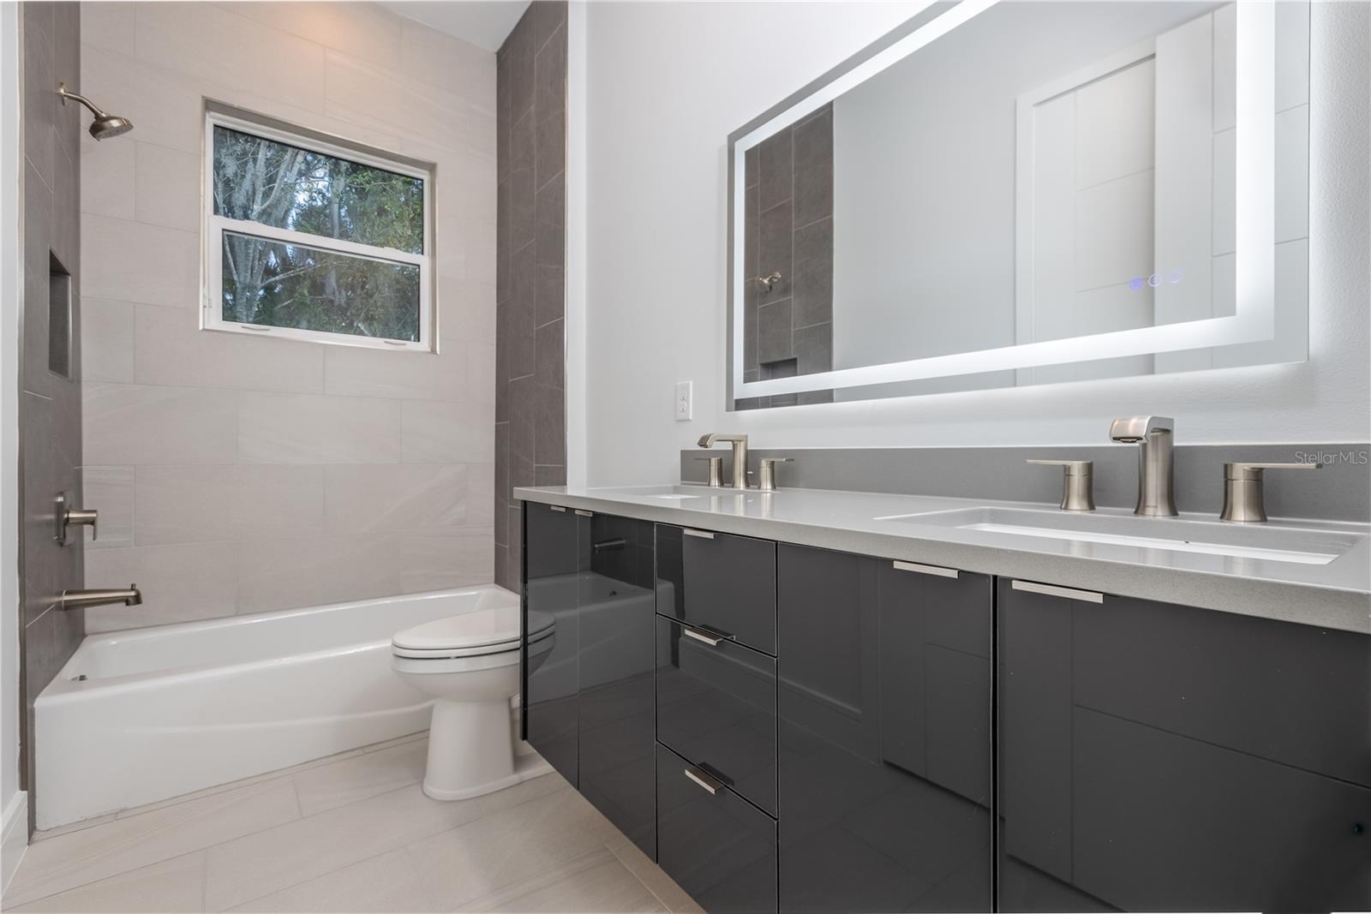
Luxury Has a New Price- and It's More Attainable Than Ever!!!! Welcome to this stunning courtyard-style contemporary home located in the well-established Toscana community by the highly respected ABD Development, thoughtfully positioned among lakes and conservation land to provide privacy and tranquility while remaining just minutes from everyday conveniences and approximately ten minutes from the beach, designed as a private oasis where the entry opens into a serene courtyard with a beautiful pool and spa, setting a resort-like tone from the moment you arrive, with wide sliding glass doors throughout the home creating a natural connection between indoor spaces and the courtyard, allowing the pool and outdoor living area to become a true extension of the home, especially in the evening when the pool is softly illuminated, offering an open Kitchen and Family Room combo designed to be both visually striking and highly functional, featuring an ultra-modern kitchen with sleek high-gloss cabinetry that creates a bold contemporary statement, complemented by clean lines, refined finishes, well-appointed appliances, and built-in ceiling speakers allowing you to enjoy music while cooking or entertaining, with wide sliding doors fully opening to the courtyard to create an airy, open environment perfect for relaxed gatherings and everyday enjoyment, a private guest suite/cabana with full bath and sliding glass doors overlooking the pool ideal for guests, extended family, or a private home office, a true primary retreat featuring direct access to the courtyard through sliding glass doors, tray ceilings adding architectural depth and elegance, and a spa-inspired primary bathroom with a freestanding soaking tub, glass-enclosed shower, and quartz vanities that feels open, refined, and intentionally private, while the contemporary aesthetic continues throughout the home with clean architectural lines, tray ceilings, refined trim work, upgraded baseboards, a Level 4 smooth drywall finish with modern square corners, solid-core interior doors enhancing sound insulation and overall quality, an attached three-car garage, and a premium lot with no neighbors directly behind offering permanent wooded views and a tranquil natural backdrop, bringing together architecture, privacy, thoughtful design, quality construction, and a relaxed coastal lifestyle in one distinctive residence designed to be truly enjoyed and experienced.
/u.realgeeks.media/palm-coast-homes/Realty_Executives_Square_-_Main_Logo.png)
Additional Information
- Taxes
- $562
- Minimum Lease
- 7 Months
- HOA Fee
- $396
- HOA Payment Schedule
- Quarterly
- Location
- Landscaped
- Community Features
- Gated Community - No Guard, Sidewalks, Street Lights, No Deed Restriction
- Property Description
- One Story
- Zoning
- R1
- Interior Layout
- Crown Molding, Eat-in Kitchen, High Ceilings, Kitchen/Family Room Combo, Open Floorplan, Primary Bedroom Main Floor, Solid Surface Counters, Split Bedroom, Thermostat, Tray Ceiling(s), Walk-In Closet(s)
- Interior Features
- Crown Molding, Eat-in Kitchen, High Ceilings, Kitchen/Family Room Combo, Open Floorplan, Primary Bedroom Main Floor, Solid Surface Counters, Split Bedroom, Thermostat, Tray Ceiling(s), Walk-In Closet(s)
- Floor
- Tile
- Appliances
- Built-In Oven, Convection Oven, Cooktop, Dishwasher, Disposal, Electric Water Heater, Exhaust Fan, Microwave, Range Hood
- Utilities
- BB/HS Internet Available, Cable Available, Cable Connected, Electricity Available, Electricity Connected, Public, Sewer Connected, Underground Utilities, Water Available, Water Connected
- Heating
- Electric, Exhaust Fan
- Air Conditioning
- Central Air
- Exterior Construction
- Block
- Exterior Features
- Courtyard, Sidewalk, Sliding Doors, Sprinkler Metered
- Roof
- Tile
- Foundation
- Slab
- Pool
- Private
- Pool Type
- Child Safety Fence, In Ground, Lighting, Tile
- Garage Carport
- 3 Car Garage
- Garage Spaces
- 3
- Garage Features
- Garage Door Opener
- Pets
- Allowed
- Flood Zone Code
- X
- Parcel ID
- 33-11-31-3061-00100-0110
- Legal Description
- HIDDEN LAKES PHASE II (WATER OAKS S/D) MB 36 PG 61 BLOCK 10 LOT 11
Listing courtesy of APEX REALTY LLC. 386-986-5053
Mortgage Calculator
StellarMLS is the source of this information via Internet Data Exchange Program. All listing information is deemed reliable but not guaranteed and should be independently verified through personal inspection by appropriate professionals. Listings displayed on this website may be subject to prior sale or removal from sale. Availability of any listing should always be independently verified. Listing information is provided for consumer personal, non-commercial use, solely to identify potential properties for potential purchase. All other use is strictly prohibited and may violate relevant federal and state law. Data last updated on