5 Rio Vista Drive, Palm Coast, FL 32137
- $899,999
- 4
- BD
- 3
- BA
- 2,810
- SqFt








- List Price
- $899,999
- Status
- Active
- Days on Market
- 251
- Price Change
- ▼ $29,901 1775681864
- MLS#
- FC314203
- Property Style
- Single Family
- Architectural Style
- Custom
- Year Built
- 2021
- Bedrooms
- 4
- Bathrooms
- 3
- Living Area
- 2,810
- Lot Size
- 6,229
- Acres
- 0.14
- Total Acreage
- 0 to less than 1/4
- Legal Subdivision Name
- Marina Del Palma
- MLS Area Major
- Palm Coast
Property Description
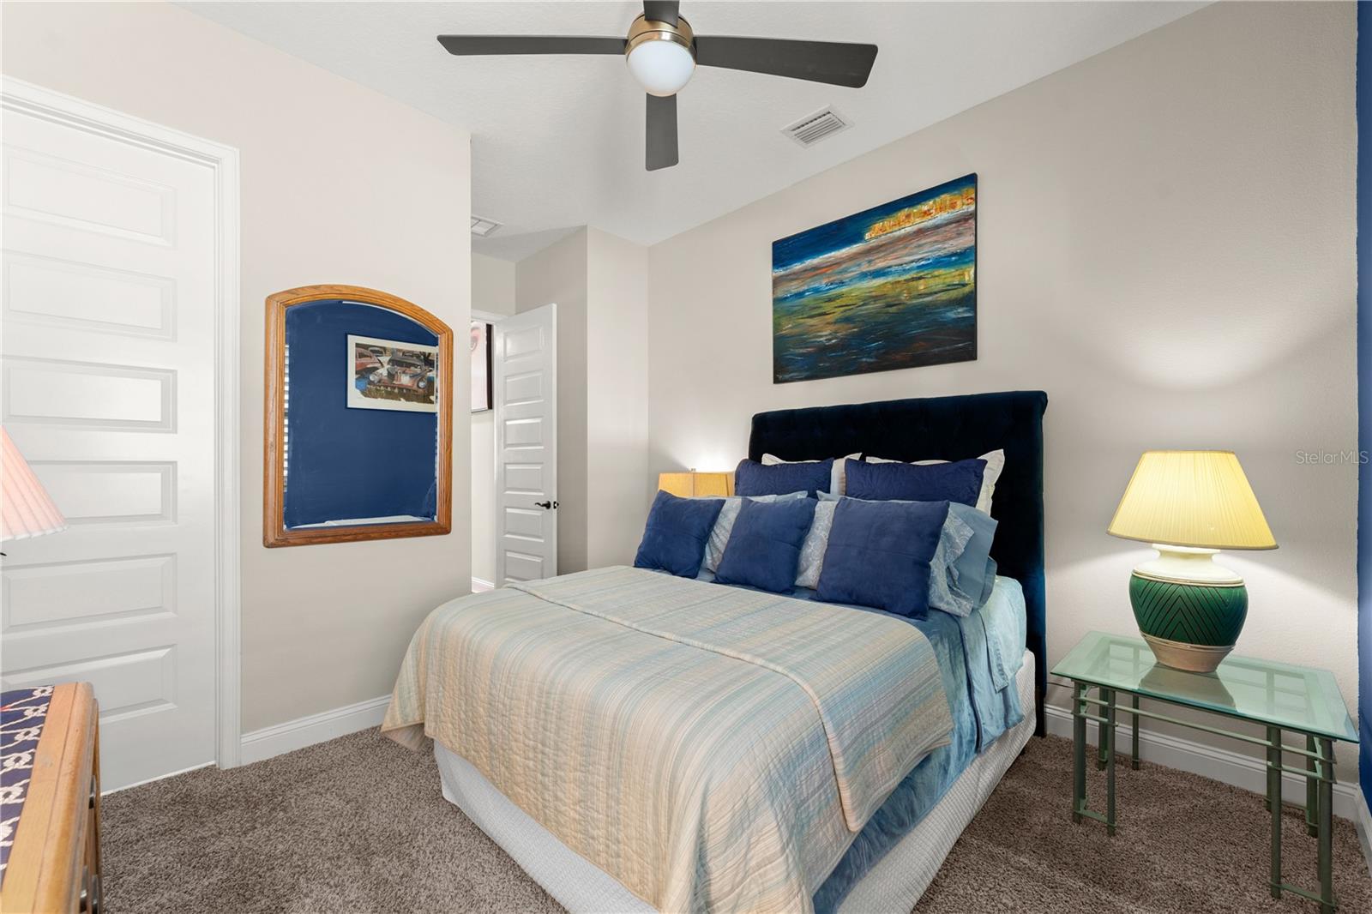
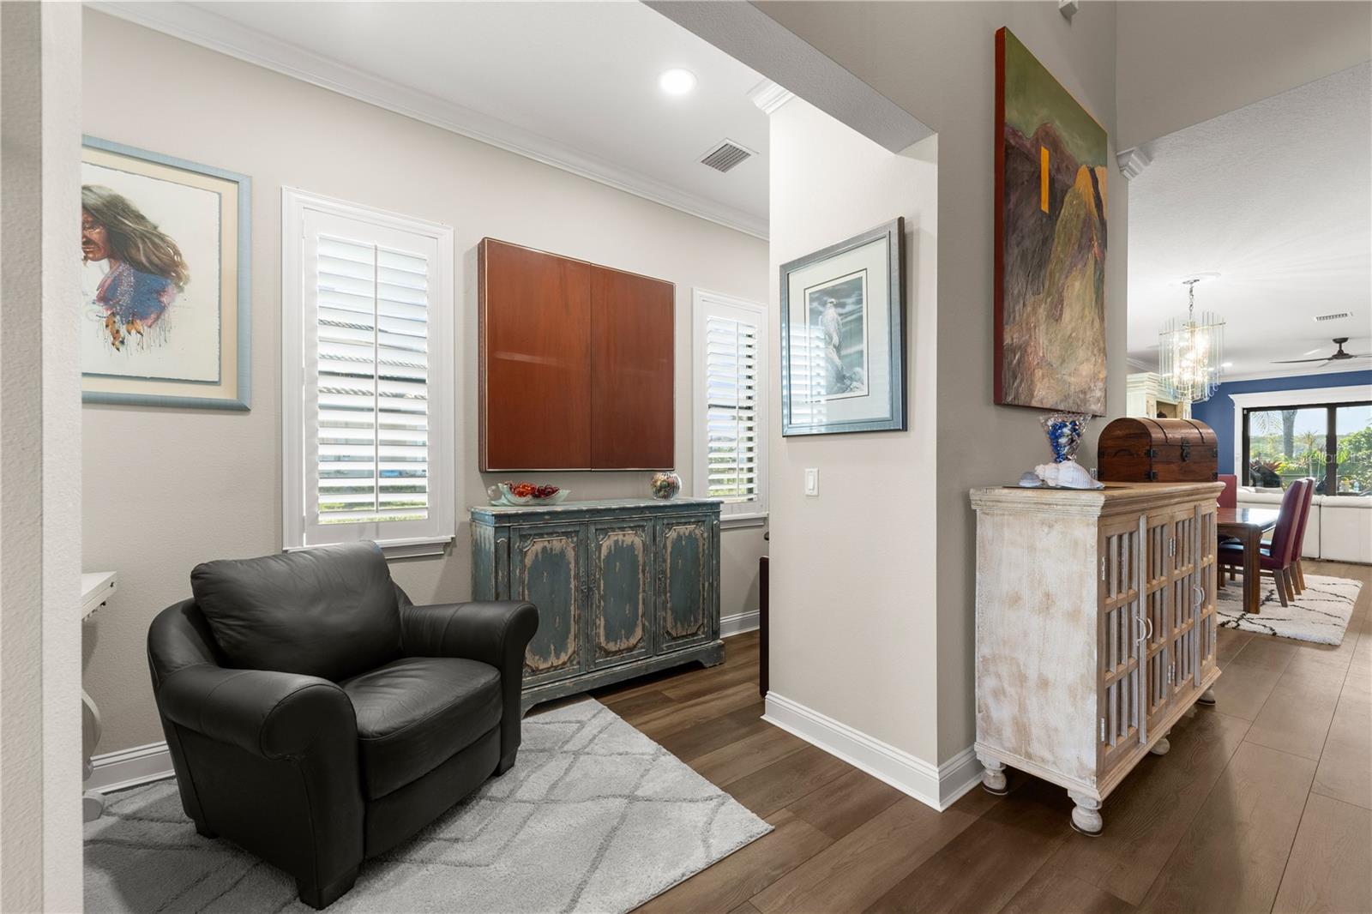
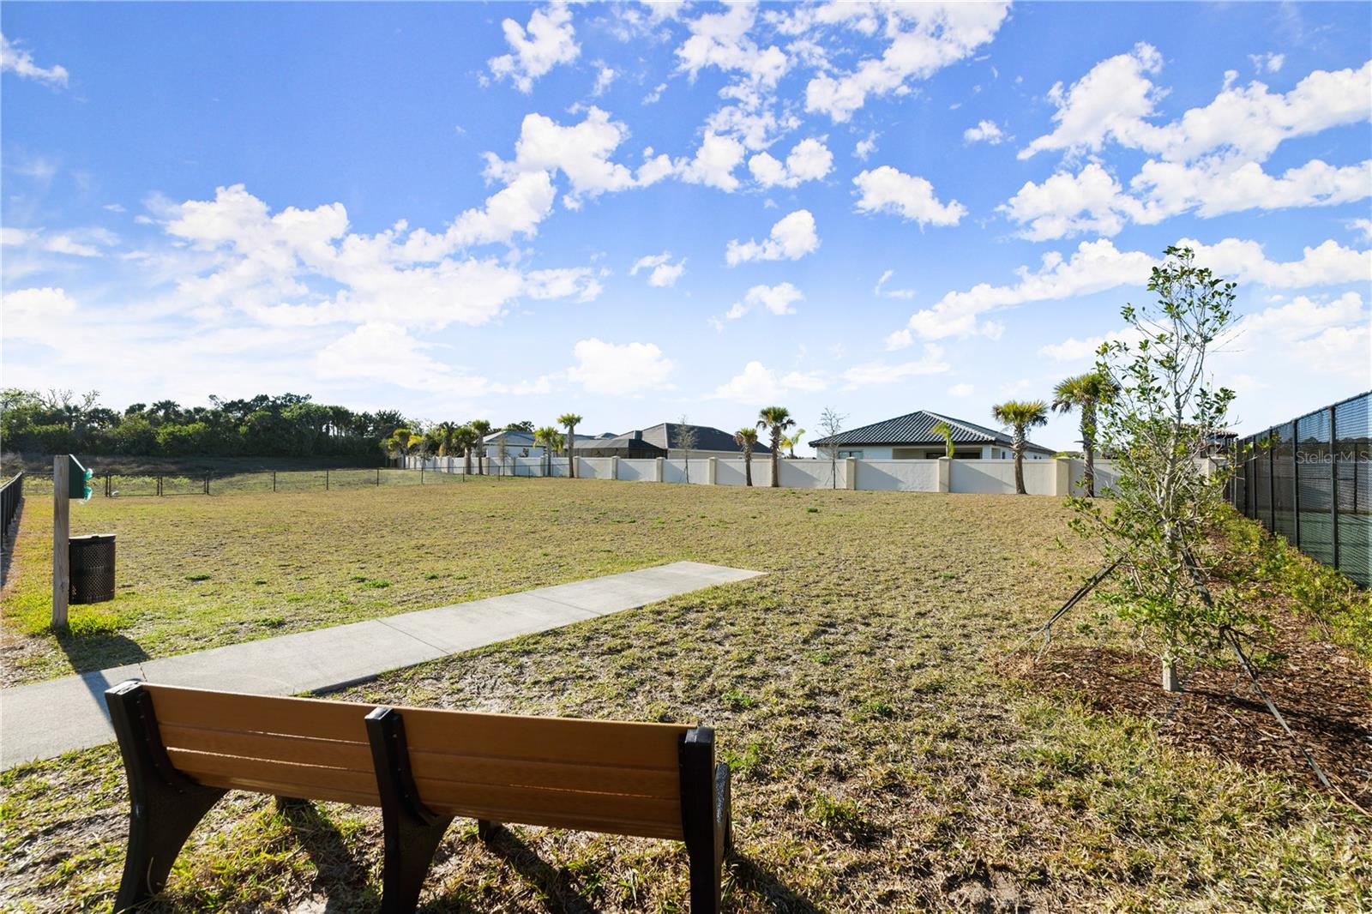
THE WATERFRONT LUXURY YOU’VE BEEN WAITING FOR — CUSTOM POOL HOME, OUTDOOR OASIS, MARINA ACCESS & EVERY UPGRADE ALREADY DONE. In a market where pristine, move-in-ready homes are becoming harder to find, this exceptional custom-built residence in Marina del Palma rises above the rest. Perfectly positioned inside one of Palm Coast’s most exclusive gated communities, this home delivers a level of craftsmanship, convenience and coastal living that buyers simply cannot duplicate at this price today. Step inside and immediately feel the difference - The open-concept living space is elevated with luxury vinyl plank flooring, plantation shutters and hurricane-impact windows throughout—offering peace of mind, energy efficiency and comfort. The gourmet kitchen is a showstopper with stainless steel gas appliances, a built-in wine refrigerator, a farmhouse sink, wine glass/bottle washer, spacious walk-in pantry AND a massive island designed for gathering and entertaining. A stacked-stone gas fireplace anchors the living area, enhanced by a Habitech surround sound system for a truly immersive atmosphere. The owner’s suite is a private sanctuary with tranquil water views and a spa-inspired bathroom featuring split vanities with granite countertops, an oversized custom-tiled rain shower and an enormous walk-in closet. Two additional first-floor bedrooms—each with their own walk-in closets—provide ideal separation and comfort for family or guests. Upstairs, a fourth bedroom with an en-suite bath, walk-in closet, bonus area and Dolby Atmos wiring creates the perfect zone for visitors, media or a work-from-home retreat. Your outdoor living experience? Next-level. The screened-in pool is accented with a peaceful waterfall feature and breathtaking sunset views. A fully custom outdoor kitchen—complete with a New Age wine refrigerator, stacked-stone detailing, granite counters, and premium built-in grill—sits beneath a gorgeous wood plank ceiling lanai. The outdoor Habitech surround system extends your living space even further, making this the place everyone wants to gather. Every detail is dialed in for modern luxury and low-maintenance living: Seller-owned 250-gallon underground propane tank powering gas appliances, Whole-house Generac generator + manual transfer switch for additional backup, Epoxy-coated garage floors, EV plug, custom shelving & smart MyQ garage control & Professionally designed landscaping, custom outdoor lighting & irrigation well. Living in Marina del Palma means you’re not just buying a home—you’re stepping into a lifestyle. Enjoy a cutting-edge marina with valet-style dry storage where you can request your boat through a mobile app for effortless launching, fueling, and cleaning. Residents also have access to a 3,000 sq. ft. waterfront clubhouse, resort-style pool and hot tub, fitness center, tennis courts, and community dog park. With beautiful beaches, nature trails, boutiques, and top-rated dining just minutes away, this location captures the very best of coastal life. Schedule your private tour today and experience firsthand the unmatched lifestyle that awaits in Marina del Palma.
/u.realgeeks.media/palm-coast-homes/Realty_Executives_Square_-_Main_Logo.png)
Additional Information
- Taxes
- $11167
- Minimum Lease
- No Minimum
- HOA Fee
- $1,063
- HOA Payment Schedule
- Quarterly
- Maintenance Includes
- Recreational Facilities, Security
- Location
- Landscaped, Near Marina, Sidewalk, Paved
- Community Features
- Clubhouse, Fitness Center, Gated Community - No Guard, Park, Pool, Special Community Restrictions, No Deed Restriction
- Property Description
- Two Story
- Zoning
- PUD
- Interior Layout
- Built-in Features, Ceiling Fans(s), Crown Molding, Eat-in Kitchen, High Ceilings, Kitchen/Family Room Combo, Living Room/Dining Room Combo, Open Floorplan, Primary Bedroom Main Floor, Solid Surface Counters, Solid Wood Cabinets, Split Bedroom, Stone Counters, Tray Ceiling(s), Walk-In Closet(s), Window Treatments
- Interior Features
- Built-in Features, Ceiling Fans(s), Crown Molding, Eat-in Kitchen, High Ceilings, Kitchen/Family Room Combo, Living Room/Dining Room Combo, Open Floorplan, Primary Bedroom Main Floor, Solid Surface Counters, Solid Wood Cabinets, Split Bedroom, Stone Counters, Tray Ceiling(s), Walk-In Closet(s), Window Treatments
- Floor
- Carpet, Ceramic Tile, Luxury Vinyl, Wood
- Appliances
- Built-In Oven, Cooktop, Dishwasher, Disposal, Microwave, Range Hood, Refrigerator, Wine Refrigerator
- Utilities
- Cable Available, Electricity Connected, Propane, Sewer Connected, Underground Utilities, Water Connected
- Heating
- Central, Heat Pump
- Air Conditioning
- Central Air
- Fireplace Description
- Gas, Living Room, Stone
- Exterior Construction
- Block, Concrete, Stucco
- Exterior Features
- Lighting, Outdoor Kitchen, Sidewalk, Sliding Doors
- Roof
- Tile
- Foundation
- Slab
- Pool
- Community, Private
- Pool Type
- Gunite, In Ground, Lighting, Other, Screen Enclosure, Tile
- Garage Carport
- 2 Car Garage
- Garage Spaces
- 2
- Garage Features
- Driveway, Electric Vehicle Charging Station(s), Garage Door Opener, Oversized
- Garage Dimensions
- 24x23
- Elementary School
- Old Kings Elementary
- Middle School
- Indian Trails Middle-Fc
- High School
- Matanzas High
- Water View
- Pond
- Water Frontage
- Pond
- Pets
- Allowed
- Flood Zone Code
- X
- Parcel ID
- 35-11-31-4075-00000-1280
- Legal Description
- MARINA DEL PALMA MB 38 PG 76 LOT 128 OR 2478/1867
Listing courtesy of COASTAL GATEWAY REAL ESTATE GROUP. 888-977-1588
Mortgage Calculator
StellarMLS is the source of this information via Internet Data Exchange Program. All listing information is deemed reliable but not guaranteed and should be independently verified through personal inspection by appropriate professionals. Listings displayed on this website may be subject to prior sale or removal from sale. Availability of any listing should always be independently verified. Listing information is provided for consumer personal, non-commercial use, solely to identify potential properties for potential purchase. All other use is strictly prohibited and may violate relevant federal and state law. Data last updated on