9 Mount Vernon Lane, Palm Coast, FL 32164
- $499,900
- 4
- BD
- 3
- BA
- 2,215
- SqFt







- List Price
- $499,900
- Status
- Active
- Days on Market
- 318
- Price Change
- ▼ $19,988 1783036240
- MLS#
- FC312721
- Property Style
- Single Family
- Architectural Style
- Mediterranean
- Year Built
- 1996
- Bedrooms
- 4
- Bathrooms
- 3
- Baths Half
- 1
- Living Area
- 2,215
- Lot Size
- 21,519
- Acres
- 0.49
- Total Acreage
- 1/4 to less than 1/2
- Legal Subdivision Name
- Arlington Sub
- MLS Area Major
- Palm Coast
Property Description
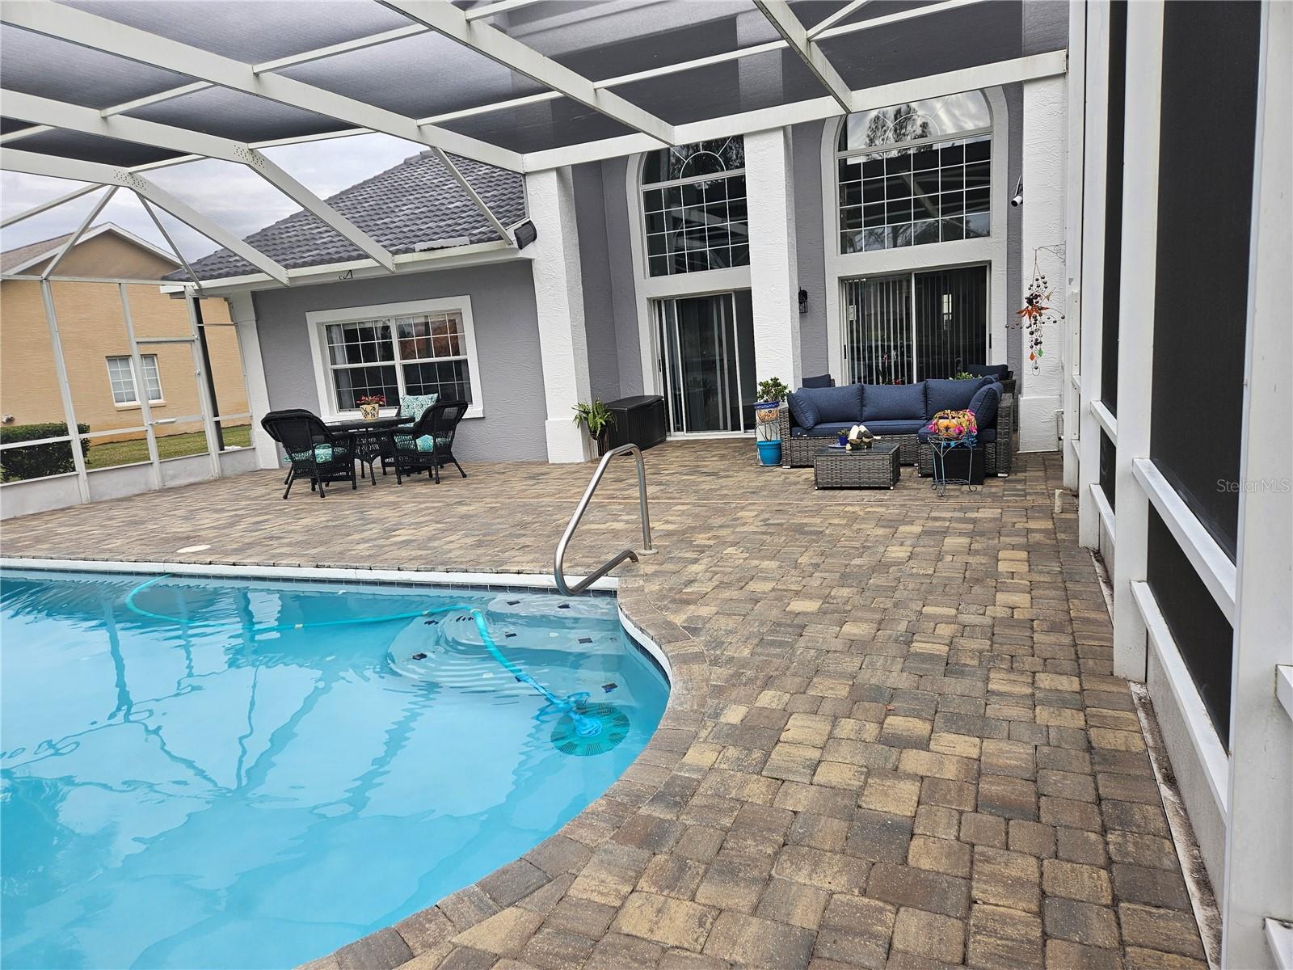
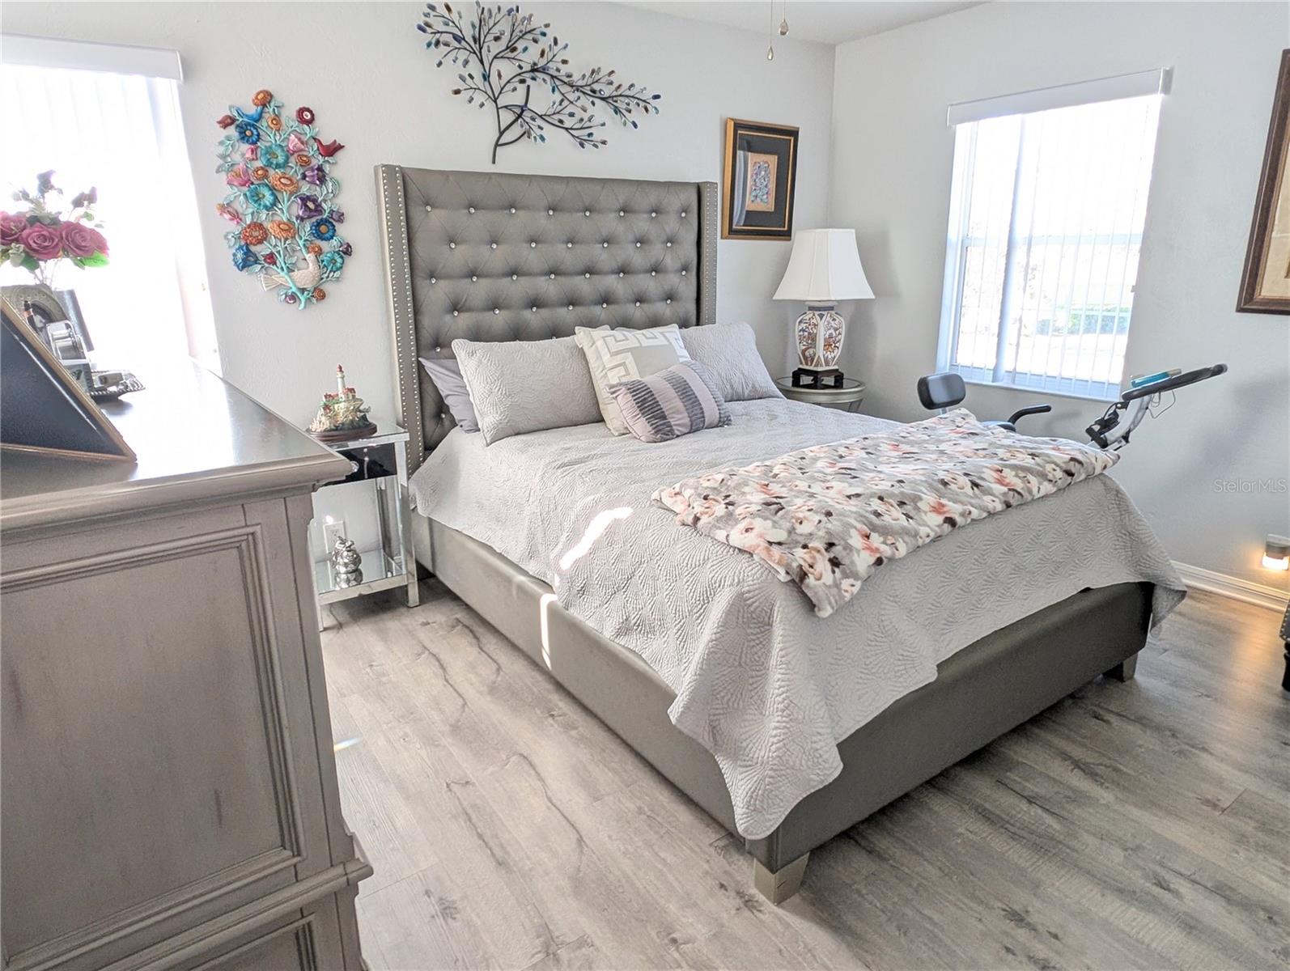
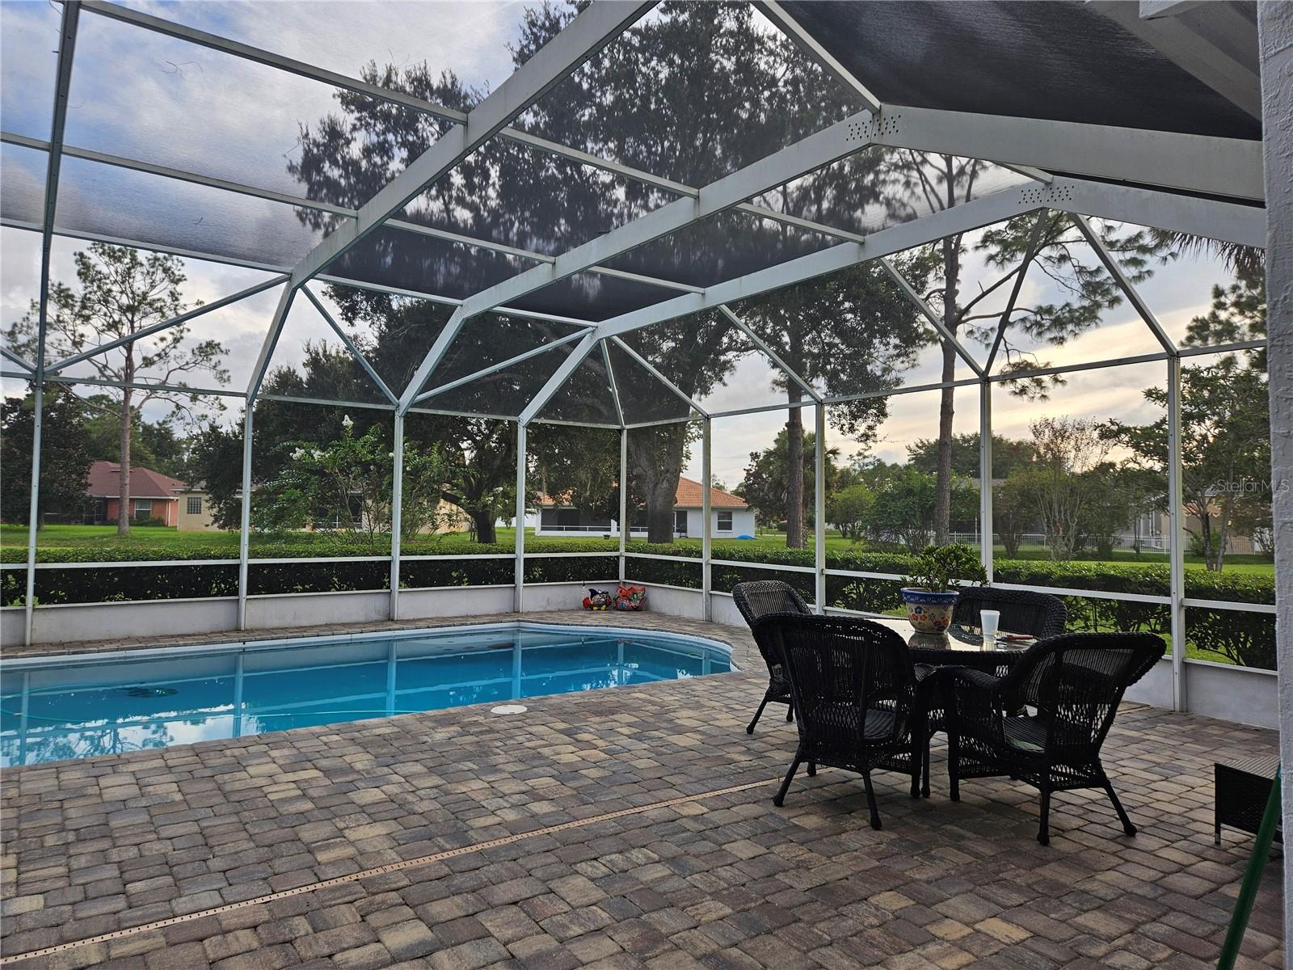
*PRICE REDUCTION* Totally Remastered Pool Home on a Private ½-Acre Homesite in the Exclusive Arlington Community of Pine Lakes! NEW ROOF 2024 * NEW A/C 2024 * Welcome to this beautifully updated pool home offering the perfect blend of luxury, privacy, and space. Nestled on a professionally landscaped ½-acre lot for Privacy, this impressive residence features a highly desirable floor plan with THE PRIVATE PRIMARY SUITE ON THE FIRST FLOOR, with three additional bedrooms and an open loft are located upstairs, creating the perfect separation for family or guests. The spacious loft overlooks the soaring entryway and main living area, enhancing the home's open and airy design. Throughout the home, you'll find scraped ceilings with modern knockdown texture, elegant arched windows that flood the interior with natural light, and numerous quality upgrades. The remodeled kitchen is designed for both everyday living and entertaining, featuring stainless steel appliances, granite countertops, abundant cabinetry, and a sunny breakfast nook overlooking the beautifully landscaped backyard. Major improvements provide peace of mind and energy efficiency, including: Foam Insulation Throughout Air Scrubbers with Certified Space Technology installed in both air handlers for enhanced indoor air quality. Step outside to your own private resort. Two sets of sliding glass doors open to a Large 1,200+ SQ FT Screened Pool Enclosure Patio. Recently transformed with new pavers, an upgraded drainage system, a resurfaced pool, designer finishes, and updated lighting, this outdoor oasis offers exceptional space for relaxing or entertaining family and friends. Additional features include a 2-car garage with automatic opener and retractable screen, allowing you to comfortably enjoy the garage year-round. Located just minutes from Pine Lakes Golf Club, shopping, restaurants, schools, the Palm Coast Town Center, and the area's beautiful Atlantic beaches, this home offers both convenience and an exceptional lifestyle. Residents of the highly sought-after Arlington neighborhood enjoy underground utilities, sidewalks, decorative street lighting, and beautifully maintained tree-lined streets. Take an evening stroll through this quiet, pristine community and discover why Arlington is one of Pine Lakes' most desirable places to call home. This home is priced at $55,000 below certified appraised value. *** LEASE WITH AN OPTION TO BUY ***
/u.realgeeks.media/palm-coast-homes/Realty_Executives_Square_-_Main_Logo.png)
Additional Information
- Taxes
- $5309
- Minimum Lease
- 1 Month
- HOA Fee
- $138
- HOA Payment Schedule
- Monthly
- Location
- Irregular Lot, Landscaped, Oversized Lot, Sidewalk, Paved
- Community Features
- Deed Restrictions, Sidewalks, Street Lights
- Property Description
- Two Story
- Zoning
- SFR2
- Interior Layout
- Accessibility Features, Ceiling Fans(s), Eat-in Kitchen, High Ceilings, Living Room/Dining Room Combo, Primary Bedroom Main Floor, Solid Surface Counters, Solid Wood Cabinets, Stone Counters, Vaulted Ceiling(s), Walk-In Closet(s)
- Interior Features
- Accessibility Features, Ceiling Fans(s), Eat-in Kitchen, High Ceilings, Living Room/Dining Room Combo, Primary Bedroom Main Floor, Solid Surface Counters, Solid Wood Cabinets, Stone Counters, Vaulted Ceiling(s), Walk-In Closet(s)
- Floor
- Ceramic Tile, Laminate
- Appliances
- Dishwasher, Electric Water Heater, Microwave, Range, Refrigerator
- Utilities
- Cable Available, Cable Connected, Electricity Connected, Sprinkler Well, Underground Utilities, Water Connected
- Heating
- Electric
- Air Conditioning
- Central Air
- Exterior Construction
- Block, Concrete, Stucco
- Exterior Features
- Lighting, Rain Gutters, Sidewalk, Sliding Doors
- Roof
- Concrete, Tile
- Foundation
- Slab
- Pool
- Private
- Pool Type
- In Ground, Lighting, Pool Alarm, Screen Enclosure, Tile
- Garage Carport
- 2 Car Garage
- Garage Spaces
- 2
- Garage Features
- Garage Door Opener
- Elementary School
- Rymfire Elementary
- Pets
- Allowed
- Pet Size
- Small (16-35 Lbs.)
- Flood Zone Code
- X
- Parcel ID
- 07-11-31-0325-00000-0100
- Legal Description
- ARLINGTON SUBD LOT 10 OR 557 PG 849 OR 822 PG 872 OR 1704/1341 OR 2026/1844 OR 2044/1748 OR 2089/835 OR 2154/1424-ERROR IN LEGAL OR 2184/1217-CD
Listing courtesy of REALTY EXCHANGE, LLC. 386-446-0017
Mortgage Calculator
StellarMLS is the source of this information via Internet Data Exchange Program. All listing information is deemed reliable but not guaranteed and should be independently verified through personal inspection by appropriate professionals. Listings displayed on this website may be subject to prior sale or removal from sale. Availability of any listing should always be independently verified. Listing information is provided for consumer personal, non-commercial use, solely to identify potential properties for potential purchase. All other use is strictly prohibited and may violate relevant federal and state law. Data last updated on